
Poupee Komenkul
Rodeo Realty
(747) 998-0899
143 Total Sales
4 in Central Simi Valley
$863K - $1.1M Price Range
Estimated Value: $839,000 - $962,000
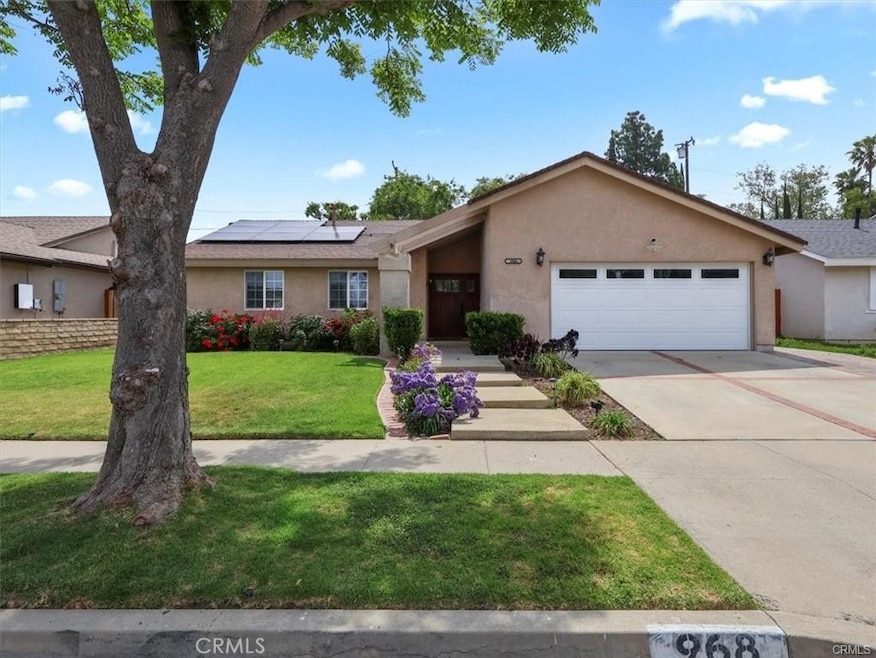
Beautifully Remodeled 3-Bedroom Home in Desirable Simi Valley Neighborhood
Welcome to this stunning 3-bedroom, 2-bathroom home, offering 1,363 sq. ft. of living space on an 8,276 sq. ft. lot. Built in 1976 and recently renovated, this home is located in one of Simi Valley’s most sought-after communities and blends modern comfort with timeless charm.
Step through elegant door into a bright formal entryway with crown molding, recessed lighting, and sleek laminate flooring. The spacious living room boasts a cozy fireplace, recessed lighting, and a built-in surround sound system—perfect for creating a warm and inviting atmosphere.
The beautifully redesigned chef’s kitchen boasts a large island with double-sided cabinetry, quartz countertops, recessed lighting, and ample space for cooking and entertaining. Enjoy your morning coffee or casual meals at the kitchen island.
A sliding glass door leads to a covered patio with paver flooring and an outdoor TV—perfect for entertaining. The generously sized backyard offers room for a future pool, and the free-standing spa is ideal for relaxing evenings.
Additional features include:
Crown molding and baseboards throughout.
Carpet flooring and ceiling fans in all bedrooms.
Solar panels for energy savings.
The property is situated in a prime location with walkable access to Crestview Elementary, Hillside Middle School, and the scenic Sycamore Park—offering both educational excellence and recreational charm.
This move-in-ready home is the perfect blend of style, comfort, and convenience. Don’t miss the opportunity to make it yours!
Last Agent to Sell the Property
Remax Optima Brokerage Phone: 818-355-5589 License #01362407 Listed on: 07/16/2025
We collect this data history from publicly available records. To have your information removed, we recommend requesting removal directly through your county’s website.
Poupee Komenkul
Rodeo Realty
(747) 998-0899
143 Total Sales
4 in Central Simi Valley
$863K - $1.1M Price Range
Michelle Pacheco
Sync Brokerage, Inc
(747) 294-4188
44 Total Sales
1 in Central Simi Valley
$899,999 Price
David McLaughlin
Keller Williams Westlake Village
(424) 842-3632
82 Total Sales
4 in Central Simi Valley
$835K - $910K Price Range
Darren Humphrey
Sync Brokerage Inc
(820) 200-1554
86 Total Sales
4 in Central Simi Valley
$732K - $940K Price Range
Max Gonzalez
Buena Vista Realty
(323) 694-2948
62 Total Sales
3 in Central Simi Valley
$810K - $820K Price Range
Michael Rescigno
Berkshire Hathaway HomeServices California Properties
(661) 383-2394
69 Total Sales
1 in Central Simi Valley
$830,000 Price
We collect this data history from publicly available records. To have your information removed, we recommend requesting removal directly through your county’s website.
| Date | Buyer | Sale Price | Title Company |
|---|---|---|---|
| $885,000 | Lawyers Title | ||
| Simonyan Nadia | $802,000 | Orange Coast Title | |
| Williams Julie A | $540,000 | Lawyers Title Co | |
| Bingham Michael Scott | $385,000 | Chicago Title Company | |
| Mayfair Property Llc | $273,000 | None Available | |
| Poulos Kathryn Tina | $410,000 | First American Title Co | |
| Gavcus Vincent B | $163,000 | Old Republic Title Company | |
| First Federal Bank Of California | $150,000 | North American Title Co |
We collect this data history from publicly available records. To have your information removed, we recommend requesting removal directly through your county’s website.
| Date | Status | Borrower | Loan Amount |
|---|---|---|---|
| Open | $885,000 | ||
| Closed | Simonyan Nadia | $734,431 | |
| Previous Owner | Williams Julie A | $402,000 | |
| Previous Owner | Williams Julie A | $405,000 | |
| Previous Owner | Bingham Michael Scott | $384,814 | |
| Previous Owner | Bingham Michael Scott | $384,915 | |
| Previous Owner | Bingham Michael Scott | $393,250 | |
| Previous Owner | Poulos Kathryn Tina | $369,000 | |
| Previous Owner | Poulos Kathryn Tina | $230,000 |
We collect this data history from publicly available records. To have your information removed, we recommend requesting removal directly through your county’s website.
| Date | Event | Price | List to Sale | Price per Sq Ft | Prior Sale |
|---|---|---|---|---|---|
| 09/03/2025 09/03/25 | Sold | $885,000 | +1.1% | $649 / Sq Ft | |
| 07/16/2025 07/16/25 | For Sale | $875,000 | +9.1% | $642 / Sq Ft | |
| 07/22/2022 07/22/22 | Sold | $802,000 | +0.4% | $588 / Sq Ft | View Prior Sale |
| 07/13/2022 07/13/22 | Pending | -- | -- | -- | |
| 06/10/2022 06/10/22 | For Sale | $799,000 | +48.0% | $586 / Sq Ft | |
| 08/31/2018 08/31/18 | Sold | $540,000 | 0.0% | $396 / Sq Ft | View Prior Sale |
| 08/01/2018 08/01/18 | Pending | -- | -- | -- | |
| 07/31/2018 07/31/18 | For Sale | $540,000 | -- | $396 / Sq Ft |
We collect this data history from publicly available records. To have your information removed, we recommend requesting removal directly through your county’s website.
| Year | Tax Paid | Tax Assessment Tax Assessment Total Assessment is a certain percentage of the fair market value that is determined by local assessors to be the total taxable value of land and additions on the property. | Land | Improvement |
|---|---|---|---|---|
| 2025 | $9,811 | $834,400 | $542,568 | $291,832 |
| 2024 | $9,811 | $818,040 | $531,930 | $286,110 |
| 2023 | $9,230 | $802,000 | $521,500 | $280,500 |
| 2022 | $6,846 | $567,634 | $368,963 | $198,671 |
| 2021 | $6,805 | $556,504 | $361,728 | $194,776 |
| 2020 | $6,671 | $550,800 | $358,020 | $192,780 |
| 2019 | $6,370 | $540,000 | $351,000 | $189,000 |
| 2018 | $5,231 | $436,752 | $218,376 | $218,376 |
| 2017 | $5,114 | $428,190 | $214,095 | $214,095 |
| 2016 | $4,885 | $419,796 | $209,898 | $209,898 |
| 2015 | $4,781 | $413,494 | $206,747 | $206,747 |
| 2014 | -- | $405,398 | $202,699 | $202,699 |
Seller's Agent in 2025
Raymond Ovsepyan
RE/MAX
(818) 355-5589
4 in this area
43 Total Sales
Buyer's Agent in 2025
Jenny Parker
Sothebys International Realty
(805) 490-7653
1 in this area
21 Total Sales
KB
Seller's Agent in 2022
Kathleen Benesch
Century 21 Masters
MS
Buyer's Agent in 2022
Mikayel Simonyan
Mikayel Simonyan
(818) 400-6141
1 in this area
35 Total Sales
BH
Seller's Agent in 2018
Brenda Haugen
eXp Realty of Greater Los Angeles Inc.
(805) 907-1540
5 Total Sales
LJ
Buyer's Agent in 2018
Leila Jones
Keller Williams Westlake Village
Source: California Regional Multiple Listing Service (CRMLS)
MLS Number: GD25160426
APN: 639-0-203-125
Disclaimer: Certain information contained herein is derived from information provided by parties other than Homes.com. All information provided is deemed reliable, but is not guaranteed to be accurate and should be independently verified.
The multiple listing data appearing on this website, or contained in reports produced therefrom, is owned and copyrighted by California Regional Multiple Listing Service, Inc. ("CRMLS") and is protected by all applicable copyright laws. Information provided is for viewer's personal, non-commercial use and may not be used for any purpose other than to identify prospective properties the viewer may be interested in purchasing. All listing data, including but not limited to square footage and lot size is believed to be accurate, but the listing Agent, listing Broker and CRMLS and its affiliates do not warrant or guarantee such accuracy. The viewer should independently verify the listed data prior to making any decisions based on such information by personal inspection and/or contacting a real estate professional.
Based on information from California Regional Multiple Listing Service, Inc. and /or other sources. All data, including all measurements and calculations of area, is obtained from various sources and has not been, and will not be, verified by broker or MLS. All information should be independently reviewed and verified for accuracy. Properties may or may not be listed by the office/agent presenting the information
Ask me questions while you tour the home.