
Brian Woodall
Jetton Homes, LLC
(615) 703-1641
71 Total Sales
2 in Dickson
$367K - $388K Price Range

Estimated Value: $404,951

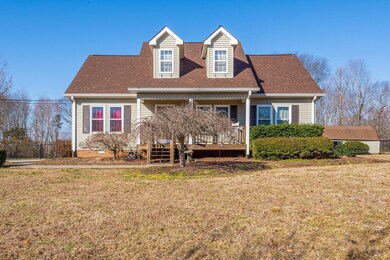



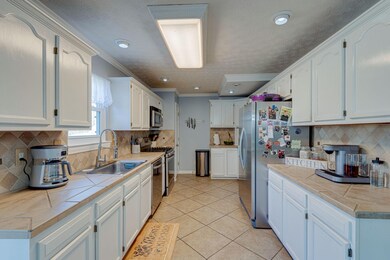
Looking for a Move in Ready home? This stunning cap cod could be the one! 3 bedrooms 3 full bathrooms - stainless steal appliances - Covered front and back porch- Large primary suite with double vanities, his and hers closets, and fireplace. New fence and gutters installed approx 2 years ago. Roof, windows, and driveway only months old. This home has so much to offer.
Last Agent to Sell the Property
Parker Peery Properties License #344607 Listed on: 02/05/2022
We collect this data history from publicly available records. To have your information removed, we recommend requesting removal directly through your county’s website.
Brian Woodall
Jetton Homes, LLC
(615) 703-1641
71 Total Sales
2 in Dickson
$367K - $388K Price Range
Jenn Ross-Huddleston
Benchmark Realty
(931) 340-6794
133 Total Sales
1 in Dickson
$309,900 Price
Holly Black
Keller Williams Realty Nashville/Franklin
(615) 903-5348
162 Total Sales
10 in Dickson
$140K - $510K Price Range
Justin Maasen
Blackwell Realty and Auction
(615) 724-9821
160 Total Sales
1 in Dickson
$370,000 Price
Jeremy Taylor
Better Homes and Gardens Real Estate Town & Lake
(615) 551-1520
84 Total Sales
1 in Dickson
$345,000 Price
Jesse Burns
Onward Real Estate
(888) 781-6696
42 Total Sales
1 in Dickson
$205,000 Price
We collect this data history from publicly available records. To have your information removed, we recommend requesting removal directly through your county’s website.
| Date | Buyer | Sale Price | Title Company |
|---|---|---|---|
| $365,000 | Barrett Joseph M | ||
| Trotter Eva B | $244,900 | -- | |
| Waters John D | $151,900 | -- | |
| Baker David S | -- | -- | |
| Baker David S | $99,000 | -- | |
| Sesler W G | $36,000 | -- |
We collect this data history from publicly available records. To have your information removed, we recommend requesting removal directly through your county’s website.
| Date | Status | Borrower | Loan Amount |
|---|---|---|---|
| Open | $358,388 | ||
| Previous Owner | Trotter Eva B | $204,900 | |
| Previous Owner | Waters John D | $157,040 | |
| Previous Owner | Baker David S | $128,968 |
We collect this data history from publicly available records. To have your information removed, we recommend requesting removal directly through your county’s website.
| Date | Event | Price | List to Sale | Price per Sq Ft | Prior Sale |
|---|---|---|---|---|---|
| 03/08/2022 03/08/22 | Sold | $365,000 | 0.0% | $186 / Sq Ft | |
| 02/16/2022 02/16/22 | Pending | -- | -- | -- | |
| 02/12/2022 02/12/22 | For Sale | -- | -- | -- | |
| 02/11/2022 02/11/22 | For Sale | -- | -- | -- | |
| 02/05/2022 02/05/22 | For Sale | $365,000 | +49.0% | $186 / Sq Ft | |
| 08/29/2019 08/29/19 | Sold | $244,900 | 0.0% | $125 / Sq Ft | View Prior Sale |
| 07/24/2019 07/24/19 | Pending | -- | -- | -- | |
| 07/22/2019 07/22/19 | For Sale | $244,900 | -- | $125 / Sq Ft |
We collect this data history from publicly available records. To have your information removed, we recommend requesting removal directly through your county’s website.
| Year | Tax Paid | Tax Assessment Tax Assessment Total Assessment is a certain percentage of the fair market value that is determined by local assessors to be the total taxable value of land and additions on the property. | Land | Improvement |
|---|---|---|---|---|
| 2025 | $1,122 | $66,375 | $10,325 | $56,050 |
| 2024 | $1,122 | $66,375 | $10,325 | $56,050 |
| 2023 | $911 | $38,775 | $7,825 | $30,950 |
| 2022 | $911 | $38,775 | $7,825 | $30,950 |
| 2021 | $911 | $38,775 | $7,825 | $30,950 |
| 2020 | $911 | $38,775 | $7,825 | $30,950 |
| 2019 | $911 | $38,775 | $7,825 | $30,950 |
| 2018 | $792 | $29,350 | $4,900 | $24,450 |
| 2017 | $792 | $29,350 | $4,900 | $24,450 |
| 2016 | $792 | $29,350 | $4,900 | $24,450 |
| 2015 | $736 | $25,375 | $4,900 | $20,475 |
| 2014 | $736 | $25,375 | $4,900 | $20,475 |
Seller's Agent in 2022
Mika Sesler
Parker Peery Properties
(615) 939-3540
140 Total Sales
Buyer's Agent in 2022
Shira Sturm
Benchmark Realty, LLC
(615) 417-6679
174 Total Sales
Source: Realtracs
MLS Number: RTC2355100
APN: 128-015.53
Disclaimer: Certain information contained herein is derived from information provided by parties other than Homes.com. All information provided is deemed reliable, but is not guaranteed to be accurate and should be independently verified.
All data is obtained from various sources and may not have been verified by broker or MLS GRID. Supplied Open House Information is subject to change without notice. All information should be independently reviewed and verified for accuracy. Properties may or may not be listed by the office/agent presenting the information. Some IDX listings have been excluded from this website.
Listings courtesy of Realtracs as distributed by MLS GRID.
Listing Information presented by local MLS brokerage: Ten-X, LLC dba Homes.com, local broker - Arlene Richardson - 888-952-6393 - 17600 Laguna Canyon Rd, Irvine, CA 92618.
Based on information submitted to the MLS GRID
Ask me questions while you tour the home.