
Blake Billington
Heritage 1st Realty
(316) 669-5384
199 Total Sales
7 in Mulvane
$115K - $381K Price Range
Estimated Value: $415,518
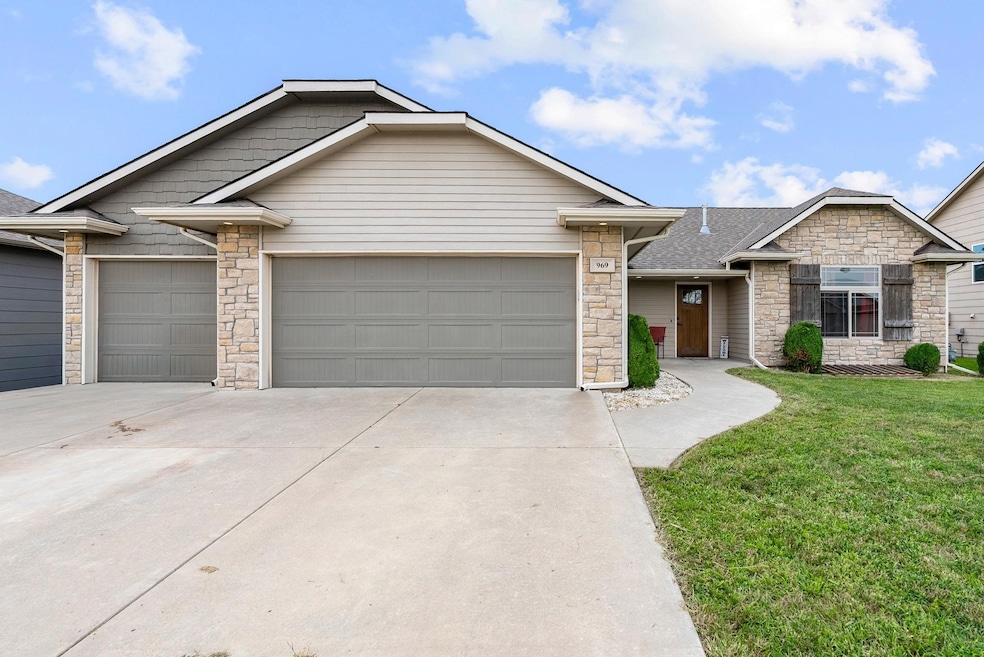
Welcome to this stunning 5 bedroom, 3 bathroom home located in one of Mulvane’s most desirable neighborhoods. Designed with an open-concept layout and a warm, inviting color scheme, this home is perfect for both everyday living and entertaining. The main floor features rich hardwood floors and a cozy fireplace in the living room. The gourmet kitchen boasts custom wood cabinetry, granite countertops, stainless steel appliances, and a spacious walk-in pantry. The master suite is a private retreat with its own en-suite bathroom, complete with a separate soaking tub and walk-in shower. Downstairs, you’ll find a large basement with stained concrete floors and a full kitchen - ideal for a mother-in-law suite, guest quarters, or additional entertaining space. Outside, the backyard offers a custom patio that is partially covered, perfect for relaxing or entertaining. An attached 3 car garage provides ample parking and storage, rounding out this home’s exceptional features.
Last Agent to Sell the Property
At Home Wichita Real Estate License #00239418 Listed on: 09/12/2025
We collect this data history from publicly available records. To have your information removed, we recommend requesting removal directly through your county’s website.
Blake Billington
Heritage 1st Realty
(316) 669-5384
199 Total Sales
7 in Mulvane
$115K - $381K Price Range
Amanda Treadwell
Keller Williams Signature Partners, LLC
(316) 665-7228
108 Total Sales
1 in Mulvane
$455,000 Price
Asa Pechin
Heritage 1st Realty
(316) 669-3714
157 Total Sales
7 in Mulvane
$75K - $279K Price Range
Erica Boller
LPT Realty, LLC
(316) 669-7563
172 Total Sales
6 in Mulvane
$139K - $339K Price Range
Brittanie Pechin
Heritage 1st Realty
(316) 202-3845
178 Total Sales
8 in Mulvane
$165K - $279K Price Range
Serilath Lane
High Point Realty, LLC
(316) 226-9041
72 Total Sales
2 in Mulvane
$225K - $260K Price Range
We collect this data history from publicly available records. To have your information removed, we recommend requesting removal directly through your county’s website.
| Date | Buyer | Sale Price | Title Company |
|---|---|---|---|
| -- | Security 1St Title | ||
| Phipps Chad E | -- | Security 1St Title | |
| Chad E And Whitney M Phipps Living Trust | -- | Security 1St Title | |
| Yates Brian J | -- | Security 1St Title | |
| Warren Brothers Quality Homes Llc | -- | None Available |
We collect this data history from publicly available records. To have your information removed, we recommend requesting removal directly through your county’s website.
| Date | Status | Borrower | Loan Amount |
|---|---|---|---|
| Open | $284,000 | ||
| Previous Owner | Yates Brian J | $223,500 | |
| Previous Owner | Yates Brian J | $225,000 |
We collect this data history from publicly available records. To have your information removed, we recommend requesting removal directly through your county’s website.
| Date | Event | Price | List to Sale | Price per Sq Ft | Prior Sale |
|---|---|---|---|---|---|
| 12/01/2025 12/01/25 | Sold | -- | -- | -- | |
| 11/06/2025 11/06/25 | Pending | -- | -- | -- | |
| 10/21/2025 10/21/25 | Price Changed | $388,900 | -0.3% | $122 / Sq Ft | |
| 09/12/2025 09/12/25 | For Sale | $389,900 | +36.8% | $122 / Sq Ft | |
| 11/21/2017 11/21/17 | Sold | -- | -- | -- | View Prior Sale |
| 09/26/2017 09/26/17 | Pending | -- | -- | -- | |
| 06/07/2017 06/07/17 | For Sale | $285,000 | -- | $87 / Sq Ft |
We collect this data history from publicly available records. To have your information removed, we recommend requesting removal directly through your county’s website.
| Year | Tax Paid | Tax Assessment Tax Assessment Total Assessment is a certain percentage of the fair market value that is determined by local assessors to be the total taxable value of land and additions on the property. | Land | Improvement |
|---|---|---|---|---|
| 2025 | $8,059 | $46,875 | $7,464 | $39,411 |
| 2023 | $8,059 | $42,849 | $7,406 | $35,443 |
| 2022 | $7,204 | $37,583 | $6,981 | $30,602 |
| 2021 | $6,606 | $36,134 | $3,531 | $32,603 |
| 2020 | $6,366 | $34,742 | $3,531 | $31,211 |
| 2019 | $6,535 | $34,742 | $3,531 | $31,211 |
| 2018 | $5,065 | $33,086 | $3,485 | $29,601 |
| 2017 | $771 | $0 | $0 | $0 |
| 2016 | $503 | $0 | $0 | $0 |
| 2015 | -- | $0 | $0 | $0 |
| 2014 | -- | $0 | $0 | $0 |
Seller's Agent in 2025
Marcus Baysinger
At Home Wichita Real Estate
(316) 706-8577
157 Total Sales
Buyer's Agent in 2025
Jarica Caldwell
Berkshire Hathaway PenFed Realty
(316) 207-8203
125 Total Sales
Seller's Agent in 2017
Jeffrey Richardson
Richco Property Brokers LLC
(316) 371-4469
50 Total Sales
Source: South Central Kansas MLS
MLS Number: 661710
APN: 239-32-0-14-07-028.00
Disclaimer: Certain information contained herein is derived from information provided by parties other than Homes.com. All information provided is deemed reliable, but is not guaranteed to be accurate and should be independently verified.
All data is obtained from various sources and may not have been verified by broker or MLS GRID. Supplied Open House Information is subject to change without notice. All information should be independently reviewed and verified for accuracy. Properties may or may not be listed by the office/agent presenting the information. Some IDX listings have been excluded from this website. IDX information is provided exclusively for personal, non-commercial use, and may not be used for any purpose other than to identify prospective properties consumers may be interested in purchasing. This information is not verified for authenticity or accuracy, is not guaranteed and may not reflect all real estate activity in the market. © 1993-2026 South Central Kansas Multiple Listing Service, Inc. All rights reserved.
Listings courtesy of South Central Kansas MLS as distributed by MLS GRID.
Based on information submitted to the MLS GRID
Ask me questions while you tour the home.