
Valentyna Artamonova
Responds Quickly
KOMAR
(224) 706-1266
41 Total Sales
1 in Waubonsie
$454,000 Price
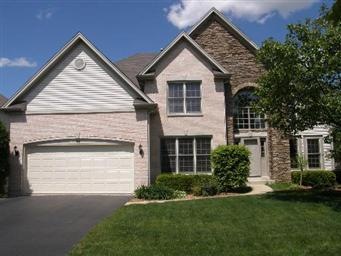
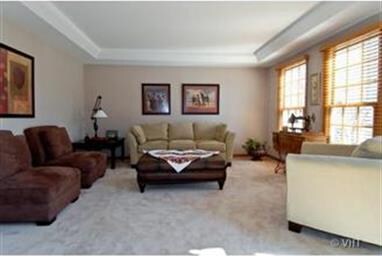

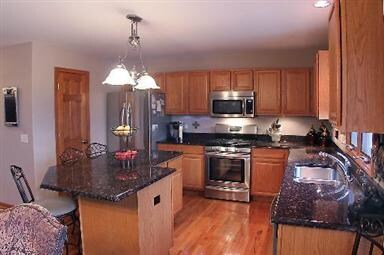
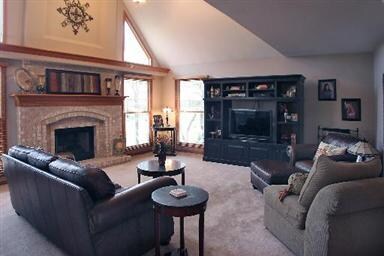

Estimated Value: $744,269
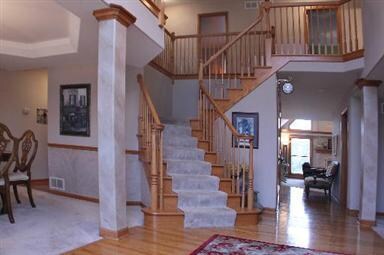
STUNNING home with over 4500 FT of finished space! Welcoming TWO story foyer.Huge family room with cath. ceiling. Gleaming Hardwood Floors. Rich wood trim.Super Kitchen with NEWER SS Appliances,Granite tops & pantry*Master Suite with Luxury Bath,XL closet*Loft*First flr den*Full finished LOOKOUT bsmt. with wet bar &bath. Easy care TREX deck. Backs to green space.3 Car Tandem Garage for extra space. Screaming deal-WOW
Last Agent to Sell the Property
Juliette Hynes
Baird & Warner Listed on: 03/20/2012
We collect this data history from publicly available records. To have your information removed, we recommend requesting removal directly through your county’s website.
Valentyna Artamonova
KOMAR
(224) 706-1266
41 Total Sales
1 in Waubonsie
$454,000 Price
Malcolm Payne
Payne Realty GA
(470) 747-6786
154 Total Sales
1 in Waubonsie
$310,000 Price
Carolyn Alzueta
Charles Rutenberg Realty of IL
(630) 528-2679
148 Total Sales
3 in Waubonsie
$410K - $475K Price Range
Jacqueline Koukol
Coldwell Banker Realty
(224) 458-2997
90 Total Sales
1 in Waubonsie
$535,000 Price
Mary Serle
Coldwell Banker Real Estate Group
(331) 226-1456
84 Total Sales
1 in Waubonsie
$500,000 Price
Jeff Stainer
RE/MAX Action
(708) 905-4649
195 Total Sales
2 in Waubonsie
$320K - $415K Price Range
We collect this data history from publicly available records. To have your information removed, we recommend requesting removal directly through your county’s website.
| Date | Buyer | Sale Price | Title Company |
|---|---|---|---|
| $321,500 | -- |
We collect this data history from publicly available records. To have your information removed, we recommend requesting removal directly through your county’s website.
| Date | Status | Borrower | Loan Amount |
|---|---|---|---|
| Open | $250,000 | ||
| Closed | Akurati Siva | $95,500 | |
| Closed | Akurati Siva | $333,600 | |
| Closed | Prestridge Thomas C | $225,000 | |
| Closed | Prestridge Thomas C | $20,000 | |
| Closed | Prestridge Thomas C | $257,000 | |
| Closed | Prestridge Thomas C | $265,000 | |
| Closed | Prestridge Thomas C | $35,000 | |
| Closed | Prestridge Thomas C | $30,000 | |
| Closed | Prestridge Thomas C | $210,000 |
We collect this data history from publicly available records. To have your information removed, we recommend requesting removal directly through your county’s website.
| Year | Tax Paid | Tax Assessment Tax Assessment Total Assessment is a certain percentage of the fair market value that is determined by local assessors to be the total taxable value of land and additions on the property. | Land | Improvement |
|---|---|---|---|---|
| 2024 | $15,061 | $206,076 | $41,322 | $164,754 |
| 2023 | $14,398 | $185,170 | $37,130 | $148,040 |
| 2022 | $14,536 | $179,340 | $35,660 | $143,680 |
| 2021 | $14,162 | $172,940 | $34,390 | $138,550 |
| 2020 | $14,335 | $172,940 | $34,390 | $138,550 |
| 2019 | $13,845 | $164,490 | $32,710 | $131,780 |
| 2018 | $13,575 | $159,690 | $31,740 | $127,950 |
| 2017 | $13,359 | $154,270 | $30,660 | $123,610 |
| 2016 | $13,134 | $148,050 | $29,420 | $118,630 |
| 2015 | $13,017 | $140,570 | $27,930 | $112,640 |
| 2014 | $12,825 | $134,720 | $26,560 | $108,160 |
| 2013 | $12,690 | $135,650 | $26,740 | $108,910 |
JH
Seller's Agent in 2012
Juliette Hynes
Baird & Warner
Buyer's Agent in 2012
Abha Dey
iCalyx Real Estate
(630) 670-4993
1 in this area
70 Total Sales
Source: Midwest Real Estate Data (MRED)
MLS Number: MRD08022081
APN: 07-19-307-006
Disclaimer: Certain information contained herein is derived from information provided by parties other than Homes.com. All information provided is deemed reliable, but is not guaranteed to be accurate and should be independently verified.
All data is obtained from various sources and may not have been verified by broker or MLS GRID. Supplied Open House Information is subject to change without notice. All information should be independently reviewed and verified for accuracy. Properties may or may not be listed by the office/agent presenting the information. Some IDX listings have been excluded from this website.
Listings courtesy of Midwest Real Estate Data (MRED) as distributed by MLS GRID.
Based on information submitted to the MLS GRID
Ask me questions while you tour the home.