
Michele Marks
Coldwell Banker Realty
(630) 864-6553
117 Total Sales
1 in Waubonsie
$415,000 Price



Estimated Value: $540,000 - $597,942
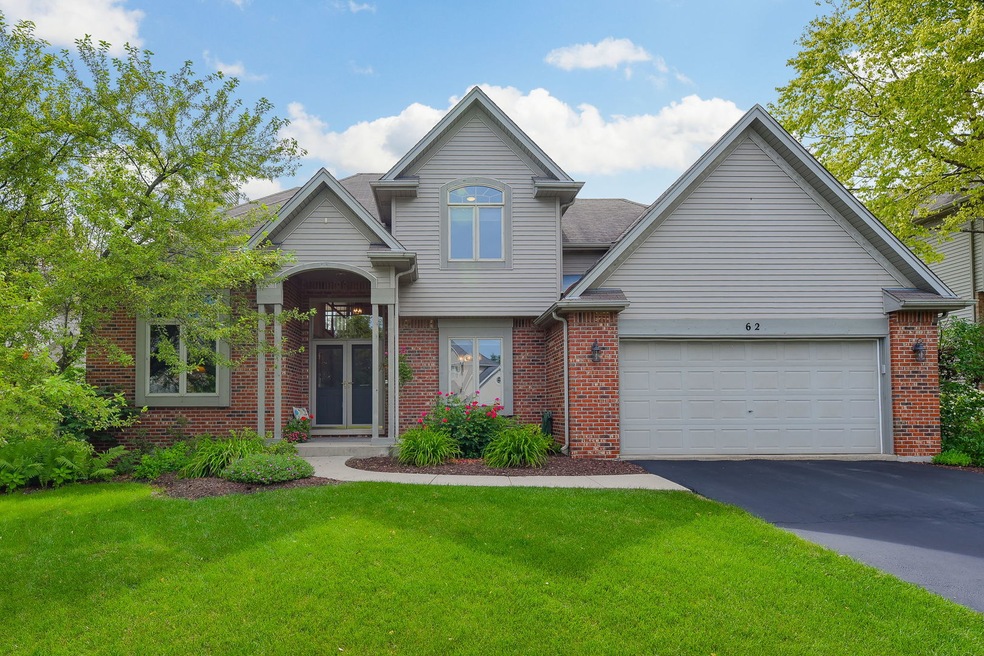
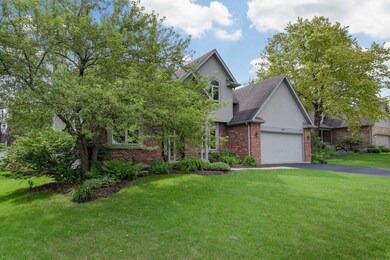

Gorgeous custom home, perfectly located just steps from the neighborhood park and pond! A lovely covered front porch greets you as you step into to your 2 story foyer and notice the gleaming hardwood floors on the entire 1st floor. New carpet going up the stairs and fresh paint in foyer and most rooms on 2nd level. This home has a fantastic floor plan with separate dining room, and private front office with french doors and vaulted ceiling, the perfect work at home space! The warm and inviting family room has a beautiful brick fireplace, new lighting and huge bay with window seat overlooking the lovely outdoor entertaining area! The incredible kitchen is a chefs dream! More counter and cabinet space than you can imagine, and a massive kitchen table eating space too! Room for bar stools at the island, a great planning desk space, all stainless appliances and updated lighting. A T-split staircase leads you upstairs to 4 spacious bedrooms, all with brand new carpeting. The master boasts a raised tray ceiling, nice sized walk in closet and full en suite bath the separate soaking tub, water closet and high vanity with dual sinks. All bedrooms have ceiling fans, quality 6 panel solid wood doors, excellent closet space a wonderful natural light. Wait until you see the FULL, finished basement! There is so much space to entertain with a media area, exercise area and built in buffet/bar area, PLUS a huge storage space! Enjoy the summer months entertaining in your beautiful back yard on a maintenance free stamped concrete patio, lined with stunning perennials! This home boasts many updates that you won't have to worry about: 2020- NEW carpet throughout upstairs, fresh paint in foyer and ceiling, hall and ceiling, 2 bedrooms and ceilings, and dining room ceiling. NEW lighting in foyer, hall and family room. 2019: NEW stainless dishwasher. 2018: NEW hot water heater. 2017 : NEW stamped concrete patio, NEW Furnace and Air conditioner. 2015: NEW stove and carpet in basement. 2013 NEW refrigerator. This home is a 10! walk to elementary school, shopping, parks and pond. District #204 schools! Welcome home.
Last Agent to Sell the Property
Keller Williams Infinity License #475137483 Listed on: 07/01/2020
We collect this data history from publicly available records. To have your information removed, we recommend requesting removal directly through your county’s website.
Michele Marks
Coldwell Banker Realty
(630) 864-6553
117 Total Sales
1 in Waubonsie
$415,000 Price
Lisa Wolf
Keller Williams North Shore West
(224) 332-2538
1,082 Total Sales
2 in Waubonsie
$250K - $470K Price Range
Haydee Rosas
Coldwell Banker Realty
(708) 905-8427
127 Total Sales
1 in Waubonsie
$250,000 Price
Jaeh Korwitts
Compass
(630) 756-5654
103 Total Sales
1 in Waubonsie
$455,000 Price
Jesse Singh
RE/MAX SAWA
(331) 241-6928
137 Total Sales
1 in Waubonsie
$300,000 Price
Marzena Castillo
Baird & Warner Fox Valley - Geneva
(866) 527-7146
23 Total Sales
1 in Waubonsie
$477,000 Price
We collect this data history from publicly available records. To have your information removed, we recommend requesting removal directly through your county’s website.
| Date | Buyer | Sale Price | Title Company |
|---|---|---|---|
| -- | None Listed On Document | ||
| $365,000 | North American Title Company | ||
| $317,500 | First American Title Ins | ||
| $234,000 | -- |
We collect this data history from publicly available records. To have your information removed, we recommend requesting removal directly through your county’s website.
| Date | Status | Borrower | Loan Amount |
|---|---|---|---|
| Open | $472,362 | ||
| Closed | $460,718 | ||
| Previous Owner | $373,395 | ||
| Previous Owner | $356,546 | ||
| Previous Owner | $360,000 | ||
| Previous Owner | $94,000 | ||
| Previous Owner | $259,000 | ||
| Previous Owner | $34,500 | ||
| Previous Owner | $256,000 | ||
| Previous Owner | $247,500 |
We collect this data history from publicly available records. To have your information removed, we recommend requesting removal directly through your county’s website.
| Date | Event | Price | List to Sale | Price per Sq Ft |
|---|---|---|---|---|
| 08/21/2020 08/21/20 | Sold | $365,000 | -2.7% | $152 / Sq Ft |
| 07/20/2020 07/20/20 | Pending | -- | -- | -- |
| 07/01/2020 07/01/20 | For Sale | $375,000 | -- | $156 / Sq Ft |
We collect this data history from publicly available records. To have your information removed, we recommend requesting removal directly through your county’s website.
| Year | Tax Paid | Tax Assessment Tax Assessment Total Assessment is a certain percentage of the fair market value that is determined by local assessors to be the total taxable value of land and additions on the property. | Land | Improvement |
|---|---|---|---|---|
| 2024 | $11,649 | $161,214 | $43,670 | $117,544 |
| 2023 | $11,122 | $144,860 | $39,240 | $105,620 |
| 2022 | $11,254 | $140,200 | $37,690 | $102,510 |
| 2021 | $10,960 | $135,190 | $36,340 | $98,850 |
| 2020 | $11,093 | $135,190 | $36,340 | $98,850 |
| 2019 | $10,708 | $128,580 | $34,560 | $94,020 |
| 2018 | $10,573 | $125,700 | $33,530 | $92,170 |
| 2017 | $10,400 | $121,430 | $32,390 | $89,040 |
| 2016 | $10,220 | $116,530 | $31,080 | $85,450 |
| 2015 | $10,122 | $110,640 | $29,510 | $81,130 |
| 2014 | $9,959 | $105,960 | $28,050 | $77,910 |
| 2013 | $9,855 | $106,690 | $28,240 | $78,450 |
Seller's Agent in 2020
Jennifer Drohan
Keller Williams Infinity
(630) 292-2696
43 in this area
189 Total Sales
Buyer's Agent in 2020
Peter Cassano
Cassano Realty
(630) 235-3911
3 in this area
71 Total Sales
Source: Midwest Real Estate Data (MRED)
MLS Number: MRD10765962
APN: 07-30-108-015
Disclaimer: Certain information contained herein is derived from information provided by parties other than Homes.com. All information provided is deemed reliable, but is not guaranteed to be accurate and should be independently verified.
All data is obtained from various sources and may not have been verified by broker or MLS GRID. Supplied Open House Information is subject to change without notice. All information should be independently reviewed and verified for accuracy. Properties may or may not be listed by the office/agent presenting the information. Some IDX listings have been excluded from this website.
Listings courtesy of Midwest Real Estate Data (MRED) as distributed by MLS GRID.
Based on information submitted to the MLS GRID
Ask me questions while you tour the home.