
Kendra Carter
Keller Williams Consultants
(330) 913-1923
79 Total Sales
1 in Mansfield
$250,000 Price
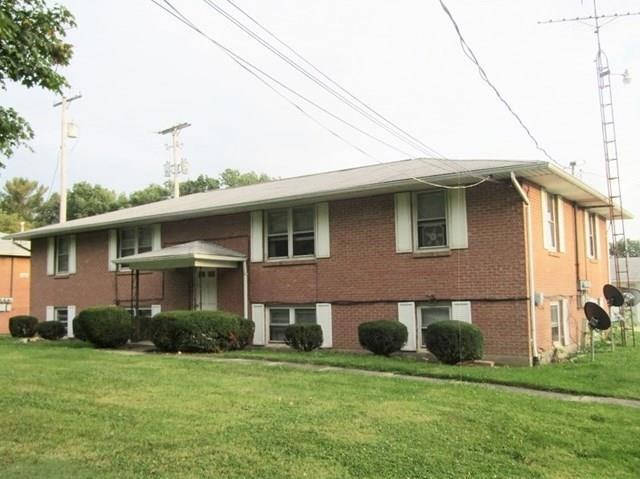
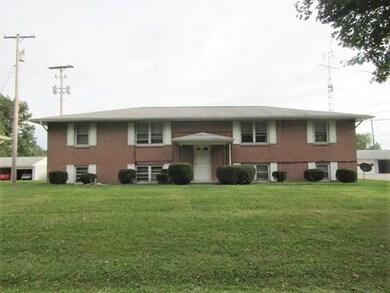
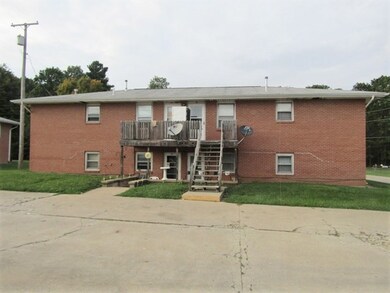
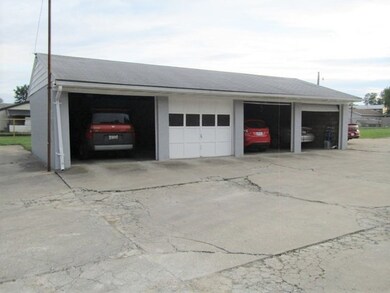

970-976 Piper Rd. Madison brick 4 unit. 2 BRs, 1 BA & garage each unit. Separate utilities. Good return on investment.
Last Agent to Sell the Property
Wilson Family Realty Corp License #423528 Listed on: 09/19/2017
Last Buyer's Agent
Donald John Klupp III
The Holden Agency
We collect this data history from publicly available records. To have your information removed, we recommend requesting removal directly through your county’s website.
Kendra Carter
Keller Williams Consultants
(330) 913-1923
79 Total Sales
1 in Mansfield
$250,000 Price
Joseph Chupp
RE/MAX Showcase
(234) 299-1747
133 Total Sales
1 in Mansfield
$130,000 Price
Amy Marinello
Berkshire Hathaway HomeServices Professional Realty
(234) 299-1728
353 Total Sales
13 in Mansfield
$110K - $342K Price Range
Josh Hardbarger
RE/MAX Revealty
(234) 239-8946
135 Total Sales
1 in Mansfield
$90,000 Price
Kimberly Kelly
Di Lusso Real Estate
(740) 716-7308
110 Total Sales
9 in Mansfield
$142K - $234K Price Range
Taryn Hensel
Generations Realty
(740) 736-2159
63 Total Sales
2 in Mansfield
$130,000 Price Range
We collect this data history from publicly available records. To have your information removed, we recommend requesting removal directly through your county’s website.
| Date | Buyer | Sale Price | Title Company |
|---|---|---|---|
| $116,250 | None Available | ||
| Roy Lucien A | $132,500 | Southern Title | |
| Bonnell Gloris E | -- | -- |
We collect this data history from publicly available records. To have your information removed, we recommend requesting removal directly through your county’s website.
| Date | Status | Borrower | Loan Amount |
|---|---|---|---|
| Open | $173,333 | ||
| Closed | Collonade Llc | $92,000 | |
| Previous Owner | Roy Lucien A | $105,914 | |
| Previous Owner | Roy Lucien A | $106,000 |
We collect this data history from publicly available records. To have your information removed, we recommend requesting removal directly through your county’s website.
| Date | Event | Price | List to Sale | Price per Sq Ft |
|---|---|---|---|---|
| 11/21/2017 11/21/17 | Sold | $115,000 | -7.9% | -- |
| 10/19/2017 10/19/17 | Pending | -- | -- | -- |
| 09/20/2017 09/20/17 | For Sale | $124,900 | -- | -- |
We collect this data history from publicly available records. To have your information removed, we recommend requesting removal directly through your county’s website.
| Year | Tax Paid | Tax Assessment Tax Assessment Total Assessment is a certain percentage of the fair market value that is determined by local assessors to be the total taxable value of land and additions on the property. | Land | Improvement |
|---|---|---|---|---|
| 2025 | $3,435 | $37,990 | $5,600 | $32,390 |
| 2024 | $3,435 | $37,990 | $5,600 | $32,390 |
| 2023 | $3,435 | $37,990 | $5,600 | $32,390 |
| 2022 | $3,139 | $33,290 | $5,600 | $27,690 |
| 2021 | $3,129 | $33,290 | $5,600 | $27,690 |
| 2020 | $3,142 | $33,290 | $5,600 | $27,690 |
| 2019 | $3,158 | $33,290 | $5,600 | $27,690 |
| 2018 | $3,048 | $33,290 | $5,600 | $27,690 |
| 2017 | $3,009 | $33,290 | $5,600 | $27,690 |
| 2016 | $2,826 | $31,750 | $5,600 | $26,150 |
| 2015 | $2,739 | $31,750 | $5,600 | $26,150 |
| 2014 | $2,737 | $31,750 | $5,600 | $26,150 |
| 2012 | $1,312 | $31,750 | $5,600 | $26,150 |
Seller's Agent in 2017
Jim Wilson
Wilson Family Realty Corp
(419) 512-4224
308 Total Sales
DK
Buyer's Agent in 2017
Donald John Klupp III
The Holden Agency
Source: Mansfield Association of REALTORS®
MLS Number: 9038324
Disclaimer: Certain information contained herein is derived from information provided by parties other than Homes.com. All information provided is deemed reliable, but is not guaranteed to be accurate and should be independently verified.
IDX information is provided exclusively for personal, non-commercial use, and may not be used for any purpose other than to identify prospective properties consumers may be interested in purchasing. Information is deemed reliable but not guaranteed.
Ask me questions while you tour the home.