
Shankar Reddy Pathi
Real Estate Source Inc
(279) 201-5913
58 Total Sales
1 in Willow Springs
$722,000 Price
Estimated Value: $980,157 - $1,075,000
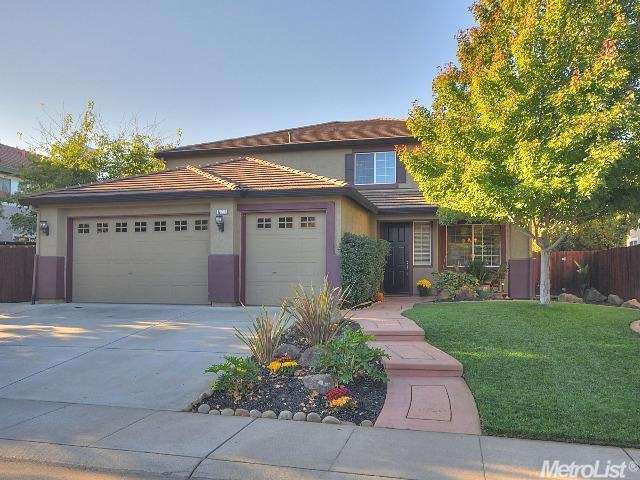
Beautiful hm in Willow Springs! Rare 5 Bdrm, 4 Ba + lg bonus rm, space for everyone! Excellent floor plan features downstairs large master suite w/fire place, jetted tub & walk-in closet. Formal living & dining rm, spacious kitchen w/ abundant cabinets & sun flooded brkfst nook features beautiful granite counters. Backyard boasts a custom pool, trees for privacy and a large side yard w/room for an RV. Step outside your door to trails, parks, shopping & award winning schools. Close to Intel!
Last Agent to Sell the Property
Windermere Signature Properties El Dorado Hills/Folsom License #01879017 Listed on: 10/31/2013
Last Buyer's Agent
Non-MLS Member
Non-MLS Office
We collect this data history from publicly available records. To have your information removed, we recommend requesting removal directly through your county’s website.
Shankar Reddy Pathi
Real Estate Source Inc
(279) 201-5913
58 Total Sales
1 in Willow Springs
$722,000 Price
Scott Ostrode
Keller Williams Realty
(279) 239-5281
233 Total Sales
1 in Willow Springs
$883,000 Price
Parm Atwal
KW Sac Metro
(279) 205-4366
441 Total Sales
1 in Willow Springs
$755,000 Price
Bryan Finkel
eXp Realty of California Inc.
(530) 539-2390
93 Total Sales
1 in Willow Springs
$990,000 Price
Eric Pine
Windermere Signature Properties El Dorado Hills/Folsom
(916) 963-9518
63 Total Sales
2 in Willow Springs
$540K - $620K Price Range
Patti Smith
Patti Smith Real Estate
(916) 295-6683
71 Total Sales
1 in Willow Springs
$800,000 Price
We collect this data history from publicly available records. To have your information removed, we recommend requesting removal directly through your county’s website.
| Date | Buyer | Sale Price | Title Company |
|---|---|---|---|
| $559,500 | Chicago Title Company | ||
| Gilbert Lance L | $290,000 | Orange Coast Title Company | |
| Kaufman & Broad Of Sacramento Inc | -- | First American Title Co |
We collect this data history from publicly available records. To have your information removed, we recommend requesting removal directly through your county’s website.
| Date | Status | Borrower | Loan Amount |
|---|---|---|---|
| Open | $417,000 | ||
| Previous Owner | Gilbert Lance L | $159,000 | |
| Previous Owner | Gilbert Lance L | $234,000 | |
| Previous Owner | Gilbert Lance L | $21,000 | |
| Previous Owner | Gilbert Lance L | $200,000 |
We collect this data history from publicly available records. To have your information removed, we recommend requesting removal directly through your county’s website.
| Date | Event | Price | List to Sale | Price per Sq Ft |
|---|---|---|---|---|
| 12/02/2013 12/02/13 | Sold | $559,500 | -1.0% | $169 / Sq Ft |
| 11/05/2013 11/05/13 | Pending | -- | -- | -- |
| 10/31/2013 10/31/13 | For Sale | $565,000 | -- | $170 / Sq Ft |
We collect this data history from publicly available records. To have your information removed, we recommend requesting removal directly through your county’s website.
| Year | Tax Paid | Tax Assessment Tax Assessment Total Assessment is a certain percentage of the fair market value that is determined by local assessors to be the total taxable value of land and additions on the property. | Land | Improvement |
|---|---|---|---|---|
| 2026 | $7,672 | $699,572 | $168,793 | $530,779 |
| 2025 | $7,672 | $685,856 | $165,484 | $520,372 |
| 2024 | $7,511 | $672,409 | $162,240 | $510,169 |
| 2023 | $7,795 | $659,225 | $159,059 | $500,166 |
| 2022 | $7,690 | $646,300 | $155,941 | $490,359 |
| 2021 | $7,600 | $633,629 | $152,884 | $480,745 |
| 2020 | $7,502 | $627,133 | $151,317 | $475,816 |
| 2019 | $7,400 | $614,837 | $148,350 | $466,487 |
| 2018 | $7,227 | $602,783 | $145,442 | $457,341 |
| 2017 | $6,816 | $590,965 | $142,591 | $448,374 |
| 2016 | $7,668 | $579,379 | $139,796 | $439,583 |
| 2015 | $7,446 | $570,678 | $137,697 | $432,981 |
| 2014 | $7,277 | $559,500 | $135,000 | $424,500 |
Seller's Agent in 2013
Jeanne Peterson
Windermere Signature Properties El Dorado Hills/Folsom
(916) 934-9038
77 Total Sales
NM
Buyer's Agent in 2013
Non-MLS Member
Non-MLS Office
Source: MetroList
MLS Number: 13064419
APN: 072-1640-051
Disclaimer: Certain information contained herein is derived from information provided by parties other than Homes.com. All information provided is deemed reliable, but is not guaranteed to be accurate and should be independently verified.
IDX information is provided exclusively for personal, non-commercial use, and may not be used for any purpose other than to identify prospective properties consumers may be interested in purchasing. Information is deemed reliable but not guaranteed.
Ask me questions while you tour the home.