
Kathi Kershaw
Long & Foster Real Estate, Inc.
(301) 835-2890
37 Total Sales
1 in Shady Grove
$370,000 Price

Estimated Value: $305,000 - $739,000
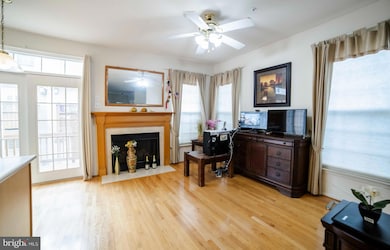
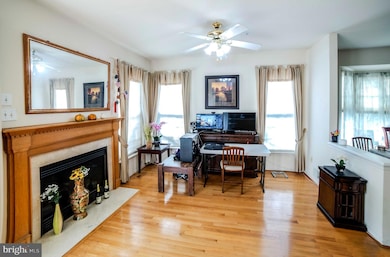
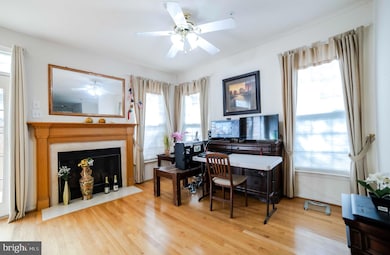
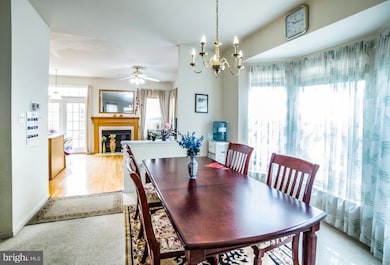
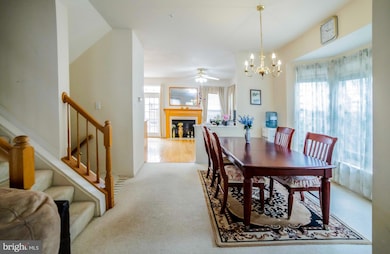
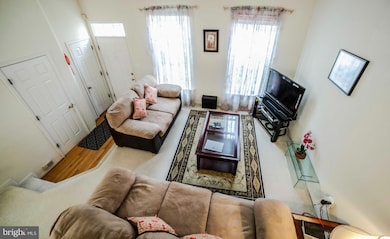
The END UNIT townhouse in popular Washingtonian Center and Wootton High School district. Two car attached garage. Four finished levels, three bedrooms with private bathrooms, additional 4 th bathroom in the office room in basement. Hardwood in the kitchen and family room. Walk distance to Rio and Crown shops, restaurants, entertainment. Close to Metro and I-270. Minimum income $90k and 700 credit score requested. Tenants pay electric, gas and water. Accepted pet, but case by case. Available on Nov 15 2021
Last Agent to Rent the Property
(301) 244-0117 zh7166@hotmail.com Signature Home Realty LLC License #656735 Listed on: 05/18/2025
Last Renter's Agent
(844) 552-7444 datacorrect@brightmls.com Non Subscribing Office License #0225194075
We collect this data history from publicly available records. To have your information removed, we recommend requesting removal directly through your county’s website.
Kathi Kershaw
Long & Foster Real Estate, Inc.
(301) 835-2890
37 Total Sales
1 in Shady Grove
$370,000 Price
Ellen Abrams
TTR Sotheby's International Realty
(844) 257-6153
50 Total Sales
1 in Shady Grove
$650,000 Price
Gary Rudden
RE/MAX Realty Services
(240) 363-0885
172 Total Sales
12 in Shady Grove
$525K - $1.2M Price Range
Cathy Paulos
Coldwell Banker Realty
(240) 433-7215
60 Total Sales
4 in Shady Grove
$805K - $1.8M Price Range
Margie Halem
Compass
(240) 630-5218
271 Total Sales
10 in Shady Grove
$305K - $1.1M Price Range
Gary Floyd
Samson Properties
(202) 471-1792
56 Total Sales
1 in Shady Grove
$1,130,000 Price
We collect this data history from publicly available records. To have your information removed, we recommend requesting removal directly through your county’s website.
| Date | Buyer | Sale Price | Title Company |
|---|---|---|---|
| -- | None Available | ||
| $530,000 | -- | ||
| $305,000 | -- | ||
| $237,984 | -- |
We collect this data history from publicly available records. To have your information removed, we recommend requesting removal directly through your county’s website.
| Date | Status | Borrower | Loan Amount |
|---|---|---|---|
| Open | $330,000 | ||
| Closed | $290,000 | ||
| Closed | $245,700 | ||
| Closed | $250,000 | ||
| Closed | $270,000 | ||
| Closed | $260,000 | ||
| Previous Owner | $215,000 |
We collect this data history from publicly available records. To have your information removed, we recommend requesting removal directly through your county’s website.
| Date | Event | Price | List to Sale | Price per Sq Ft |
|---|---|---|---|---|
| 05/31/2025 05/31/25 | Rented | $3,250 | +20.4% | -- |
| 11/13/2021 11/13/21 | Rented | $2,700 | -3.6% | -- |
| 11/10/2021 11/10/21 | Off Market | $2,800 | -- | -- |
| 10/26/2021 10/26/21 | For Rent | $2,800 | -- | -- |
We collect this data history from publicly available records. To have your information removed, we recommend requesting removal directly through your county’s website.
| Year | Tax Paid | Tax Assessment Tax Assessment Total Assessment is a certain percentage of the fair market value that is determined by local assessors to be the total taxable value of land and additions on the property. | Land | Improvement |
|---|---|---|---|---|
| 2025 | $7,030 | $572,767 | ||
| 2024 | $6,512 | $534,733 | $0 | $0 |
| 2023 | $6,058 | $496,700 | $225,000 | $271,700 |
| 2022 | $5,809 | $496,700 | $225,000 | $271,700 |
| 2021 | $5,144 | $496,700 | $225,000 | $271,700 |
| 2020 | $5,144 | $505,600 | $225,000 | $280,600 |
| 2019 | $4,828 | $478,167 | $0 | $0 |
| 2018 | $4,870 | $450,733 | $0 | $0 |
| 2017 | $4,652 | $423,300 | $0 | $0 |
| 2016 | $4,643 | $411,267 | $0 | $0 |
| 2015 | $4,643 | $399,233 | $0 | $0 |
| 2014 | $4,643 | $387,200 | $0 | $0 |
Landlord's Agent in 2025
Shannon Zhao
Signature Home Realty LLC
(301) 250-1095
4 in this area
139 Total Sales
d
Tenant's Agent in 2025
datacorrect BrightMLS
Non Subscribing Office
J
Buyer's Agent in 2021
Jorge Alvarez
First Decision Realty LLC
(703) 869-8884
202 Total Sales
Source: Bright MLS
MLS Number: MDMC2181630
APN: 09-03067865
Disclaimer: Certain information contained herein is derived from information provided by parties other than Homes.com. All information provided is deemed reliable, but is not guaranteed to be accurate and should be independently verified.
The data relating to real estate for sale on this website appears in part through the BRIGHT Internet Data Exchange program, a voluntary cooperative exchange of property listing data between licensed real estate brokerage firms, and is provided by BRIGHT through a licensing agreement.
Listing information is from various brokers who participate in the Bright MLS IDX program and not all listings may be visible on the site.
The property information being provided on or through the website is for the personal, non-commercial use of consumers and such information may not be used for any purpose other than to identify prospective properties consumers may be interested in purchasing.
Some properties which appear for sale on the website may no longer be available because they are for instance, under contract, sold or are no longer being offered for sale.
Property information displayed is deemed reliable but is not guaranteed.
Copyright 2026 Bright MLS, Inc.
Ask me questions while you tour the home.