
Seller's Agent in 2025
Albie Kuschel
Edina Realty, Inc.
(218) 831-1255
264 Total Sales

Estimated Value: $310,000 - $377,382
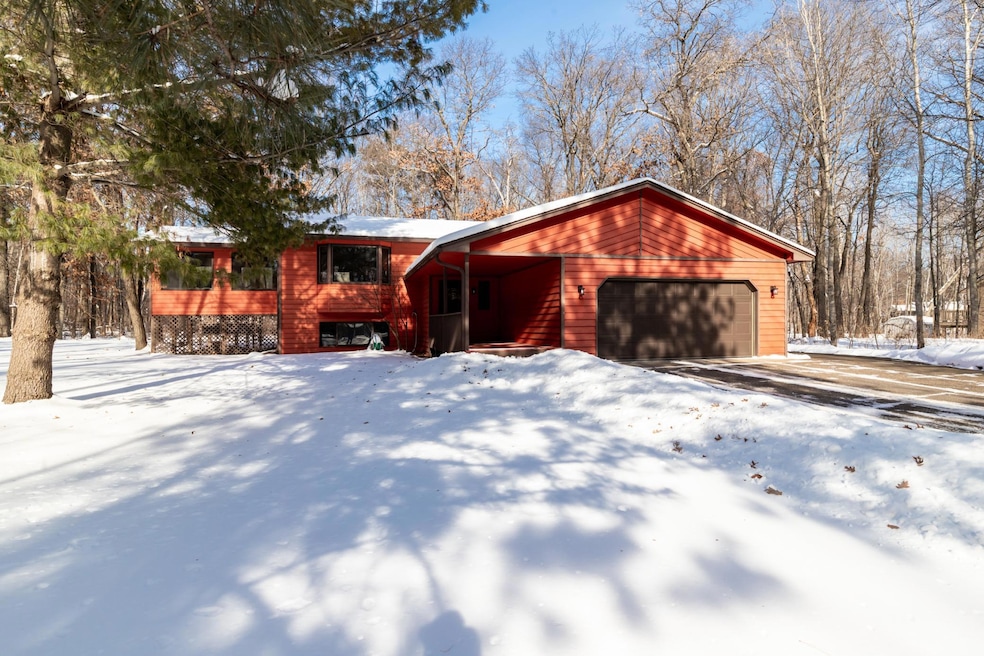
Discover your dream home just north of Brainerd, where tranquility and seclusion await year-round! This stunning four-bedroom, two-bathroom property is enveloped in mature tree cover, offering nearly an acre of pure privacy. Nestled near the picturesque Gilbert Lake on a serene street within a welcoming neighborhood, this home stands out with its spacious foyer, a rare feature in split-entry homes. Step inside to find solid surface floors that exude comfort and charm throughout the house. Enjoy the peace of mind that comes with recent updates, including a new furnace and central air, as well as beautifully updated recessed lighting in the living room. The home’s layout is perfect for entertaining, featuring a sunroom and a large deck that provides ample space for joyful gatherings. With a two-stall attached garage and an additional storage shed, you’ll have plenty of room to store all your outdoor gear and activities. But the allure doesn’t stop there—this prime location offers easy access to a wealth of amenities. Just a short drive away, indulge in all the Brainerd Lakes has to offer. Outdoor adventurers will love the nearby Paul Bunyan State Trail, ideal for biking and hiking, while golfers can enjoy several courses within reach. Families will thrive with the abundance of parks and recreational areas nearby, ensuring endless opportunities for outdoor fun. Don’t miss out on this extraordinary chance to make this home yours—it’s waiting for you to create unforgettable memories!
We collect this data history from publicly available records. To have your information removed, we recommend requesting removal directly through your county’s website.
We collect this data history from publicly available records. To have your information removed, we recommend requesting removal directly through your county’s website.
| Date | Buyer | Sale Price | Title Company |
|---|---|---|---|
| -- | -- | ||
| $362,500 | Edina Realty Title Inc | ||
| $295,000 | -- | ||
| $231,000 | -- |
We collect this data history from publicly available records. To have your information removed, we recommend requesting removal directly through your county’s website.
| Date | Status | Borrower | Loan Amount |
|---|---|---|---|
| Open | $349,800 |
We collect this data history from publicly available records. To have your information removed, we recommend requesting removal directly through your county’s website.
| Date | Event | Price | List to Sale | Price per Sq Ft |
|---|---|---|---|---|
| 04/07/2025 04/07/25 | Sold | $362,500 | -0.7% | $154 / Sq Ft |
| 03/13/2025 03/13/25 | Pending | -- | -- | -- |
| 02/21/2025 02/21/25 | For Sale | $365,000 | -- | $155 / Sq Ft |
We collect this data history from publicly available records. To have your information removed, we recommend requesting removal directly through your county’s website.
| Year | Tax Paid | Tax Assessment Tax Assessment Total Assessment is a certain percentage of the fair market value that is determined by local assessors to be the total taxable value of land and additions on the property. | Land | Improvement |
|---|---|---|---|---|
| 2025 | $1,786 | $321,700 | $70,400 | $251,300 |
| 2024 | $1,884 | $324,700 | $65,200 | $259,500 |
| 2023 | $1,754 | $327,900 | $63,700 | $264,200 |
| 2022 | $1,814 | $283,500 | $35,700 | $247,800 |
| 2021 | $1,854 | $230,100 | $36,400 | $193,700 |
| 2020 | $1,700 | $223,600 | $36,500 | $187,100 |
| 2019 | $1,684 | $204,900 | $33,300 | $171,600 |
| 2018 | $1,566 | $204,400 | $32,300 | $172,100 |
| 2017 | $1,496 | $185,992 | $39,414 | $146,578 |
| 2016 | $1,320 | $153,500 | $33,700 | $119,800 |
| 2015 | $1,292 | $145,600 | $33,400 | $112,200 |
| 2014 | $620 | $147,200 | $33,400 | $113,800 |
Seller's Agent in 2025
Albie Kuschel
Edina Realty, Inc.
(218) 831-1255
264 Total Sales
Seller Co-Listing Agent in 2025
Dustin Kuschel
Edina Realty, Inc.
(218) 831-2785
198 Total Sales
Buyer's Agent in 2025
Randa Haug
Pemberton RE
(218) 330-2882
3 in this area
361 Total Sales
Source: NorthstarMLS
MLS Number: 6672465
APN: 992090030040009
Disclaimer: Certain information contained herein is derived from information provided by parties other than Homes.com. All information provided is deemed reliable, but is not guaranteed to be accurate and should be independently verified.
All data is obtained from various sources and may not have been verified by broker or MLS GRID. Supplied Open House Information is subject to change without notice. All information should be independently reviewed and verified for accuracy. Properties may or may not be listed by the office/agent presenting the information. Some IDX listings have been excluded from this website.
Listings courtesy of NorthstarMLS as distributed by MLS GRID.
Based on information submitted to the MLS GRID
Ask me questions while you tour the home.