

Highlights
- Loft Layout
- Porch
- Pool
- Pet Play Area
- Fireplace
- Dog Park
About The Park at Canyon Ridge
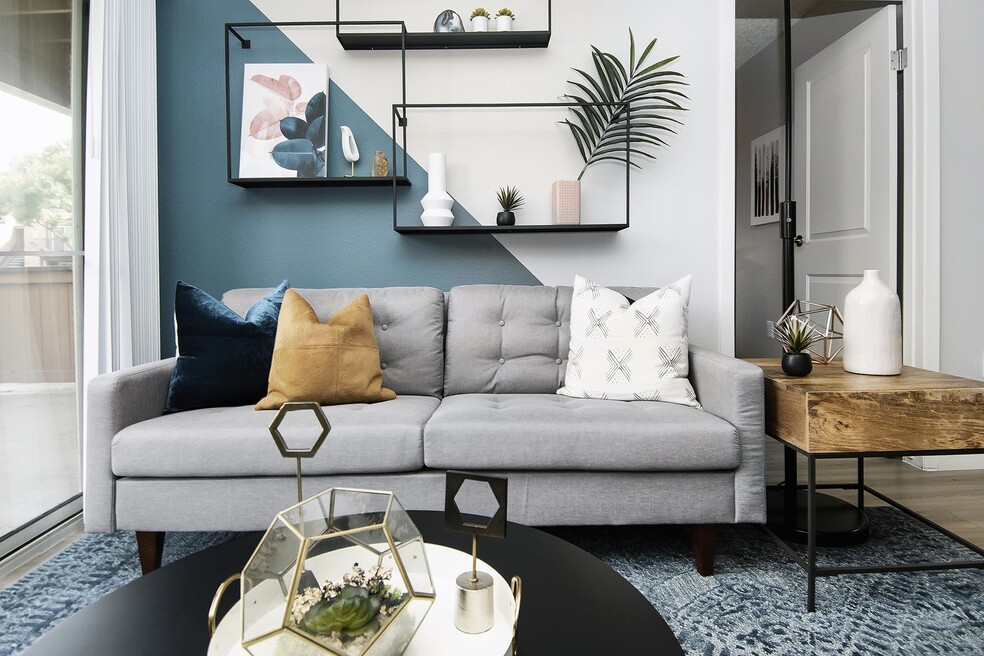
The Park at Canyon Ridge provides a unique park-like setting. Our new interiors offer a sophisticated remodeled apartment with modern features including stainless steel appliances, designer paint, new cabinetry, upgraded counters, wood-style flooring, new lighting fixtures, and a full-size washer and dryer in each apartment home. Our two-story lofts offer an open floor plan with a large living area. We also offer newly remodeled one and two-bedroom flats. Wood-burning fireplaces will keep things cozy on a winter day, while an oversized private patio or balcony with extra storage will allow you to enjoy the sunshine that Colorado offers.We are located only minutes from a variety of restaurants, major shopping malls, Downtown Denver, Cherry Creek Shopping Center, Town Center, the Denver Tech Center (DTC) and other facilities to meet your daily needs. Schedule a personalized tour of our apartments and come see why so many people choose to call us home.We are located only minutes from a variety of restaurants, major shopping malls, Downtown Denver, Cherry Creek Shopping Center, Town Center, the Denver Tech Center (DTC) and other facilities to meet your daily needs. Schedule a personalized tour of our apartments and come see why so many people choose to call us home.

Pricing and Floor Plans
The total monthly price shown includes only the required fees. Additional fees may still apply to your rent. Use the rental calculator to estimate all potential associated costs.
1 Bedroom
A1
- 1 Bed
- 1 Bath
- 630 Sq Ft
- $200 deposit
| Unit | Total Price | Sq Ft | Availability | Unit Details |
|---|---|---|---|---|
| 10-07 | $1,221 | 630 | Oct 13 | |
| 09-17 | $1,271 | 630 | Oct 23 | |
| 04-01 | $1,306 | 630 | Dec 21 |
A1B
- 1 Bed
- 1 Bath
- 880 Sq Ft
- $200 deposit
| Unit | Total Price | Sq Ft | Availability | Unit Details |
|---|---|---|---|---|
| 06-18 | $1,572 | 880 | Now | |
| 09-04 | $1,638 | 880 | Now | |
| 14-12 | $1,580 | 880 | Aug 28 | |
| 06-06 | $1,584 | 880 | Oct 2 | |
| 15-14 | $1,634 | 880 | Oct 8 |
2 Bedrooms
B2
- 2 Beds
- 2 Baths
- 978 Sq Ft
- $200 deposit
| Unit | Total Price | Sq Ft | Availability | Unit Details |
|---|---|---|---|---|
| 02-14 | $1,634 | 978 | Now | |
| 14-02 | $1,634 | 978 | Now | |
| 04-12 | $1,703 | 978 | Now | |
| 06-24 | $1,703 | 978 | Now | |
| 08-12 | $1,703 | 978 | Now |
Fees and Policies
The fees below are based on community-supplied data and may exclude additional fees and utilities. Use the Rent Estimate Calculator to determine your monthly and one-time costs based on your requirements.
Property Fee Disclaimer: Total Monthly Leasing Price includes base rent, all monthly mandatory and any user-selected optional fees. Excludes variable, usage-based, and required charges due at or prior to move-in or at move-out. Security Deposit may change based on screening results, but total will not exceed legal maximums. Some items may be taxed under applicable law. Some fees may not apply to rental homes subject to an affordable program. All fees are subject to application and/or lease terms. Prices and availability subject to change. Resident is responsible for damages beyond ordinary wear and tear. Resident may need to maintain insurance and to activate and maintain utility services, including but not limited to electricity, water, gas, and internet, per the lease. Additional fees may apply as detailed in the application and/or lease agreement, which can be requested prior to applying. Pets: Pet breed and other pet restrictions apply. Rentable Items: All Parking, storage, and other rentable items are subject to availability. Final pricing and availability will be determined during lease agreement. See Leasing Agent for details.
Community Details
Property Information
- Built in 1986
- 272 units/3 stories
Lease Options
- 3 - 15 Month Leases
Community Amenities
Property Services
- Package Service
- Pet Play Area
- Recycling
- Wi-Fi
- Maintenance on site
Shared Community
- Business Center
- Clubhouse
- Walk-Up
Fitness & Recreation
- Fitness Center
- Playground
- Pool
Outdoor Features
- Pond
- Dog Park
Additional Amenities
- *Select Apartment Homes
- 24 Hr Emergency Maintenance
- 24 Hr. Maintenance
- Ask About Our Deposit Options
- Bark Park
- Cable Ready
- Cherry Creek School District
- Convenient Location
- Copy or Fax Available
- Credit Cards Accepted
- Easy Access to DIA, DTC & Buckley Air Force Base
- Easy Freeway Access to I-25, I-225, & I-70
- Espresso Cabinetry
- Fireplace in Every Apartment
- Fireplaces in all Apartments
- Heated Swimming Pool
- Large Patio Or Balcony
- Low-Flow Toilets
- Mountain Views
- Nest Thermostat
- Non-Toxic Cleaning Supplies
- Off Street Parking
- Outside Storage Closet*
- Park-like Setting
- Patios or Balconies
- Pet Friendly
- Pet Stations
- Pets Welcome!
- Professional Landscapes
- Public Parks Nearby
- Recycling Initiatives
- Stainless steel appliances
- Steps from Public Transit
- Two Tone Paint
- Updated Lighting Fixtures
- Updated Plumbing FIxtures
- Vaulted Ceilings*
- Washer & Dryer in Unit
- Water Efficient howerheads
- WiFi Access in Clubhouse
- Wood-Style Flooring
Apartment Features
Indoor Features
- Air Conditioning
- Cable Ready
- Fireplace
- Storage Space
- Washer/Dryer
- Washer/Dryer Hookup
- Heating
- Ceiling Fans
- High Speed Internet Access
- Tub/Shower
- Wi-Fi
Kitchen Features & Appliances
- Dishwasher
- Disposal
- Kitchen
- Refrigerator
- Oven
- Stainless Steel Appliances
- Range
- Freezer
Model Details
- Hardwood Floors
- Vaulted Ceiling
- Views
- Carpet
- Dining Room
- Loft Layout
- Vinyl Flooring
- Window Coverings
- Balcony
- Patio
- Porch
Property Site Map
Select a unit to view pricing and availability
Matterport 3D Tours
Map
- 9741 E Hawaii Place
- 9976 E Hawaii Place
- 9915 E Hawaii Place
- 10007 E Hawaii Place
- 9901 E Evans Ave Unit 14D
- 9901 E Evans Ave Unit 17D
- 9901 E Evans Ave Unit 17A
- 9901 E Evans Ave Unit 9C
- 9901 E Evans Ave Unit 33D
- 10050 E Gunnison Place Unit 808
- 1519 S Dayton St
- 1509 S Florence Ct Unit 209
- 1509 S Florence Ct Unit 214
- 9448 E Florida Ave Unit 2075
- 9408 E Florida Ave Unit 2068
- 9867 E Florida Place
- 10001 E Evans Ave Unit 88C
- 10001 E Evans Ave Unit 56D
- 9300 E Florida Ave Unit 105
- 9300 E Florida Ave Unit 608
- 9758 E Colorado Ave
- 9771 E Mexico Ave
- 10041 E Mexico Ave
- 9590 E Florida Ave Unit 2032
- 9901 E Evans Ave Unit 2A
- 9550 E Florida Ave Unit 2015
- 10124 E Jewell Ave
- 1755 S Beeler St
- 9874 E Idaho St
- 10070 E Carolina Dr Unit 204
- 9961 E Idaho Cir Unit 104
- 10550 E Iowa Ave
- 9110 E Florida Ave
- 9105 E Florida Ave
- 9896 E Louisiana Dr
- 10556 E Jewell Ave Unit 25
- 8826 E Florida Ave Unit 207
- 8824 E Florida Ave
- 8828 E Florida Ave Unit 117
- 8965 E Florida Ave
Ask me questions while you tour the home.