
Jared Nuñez
Alchemy Realty Inc
(562) 568-7742
142 Total Sales
1 in Upland
$745,000 Price
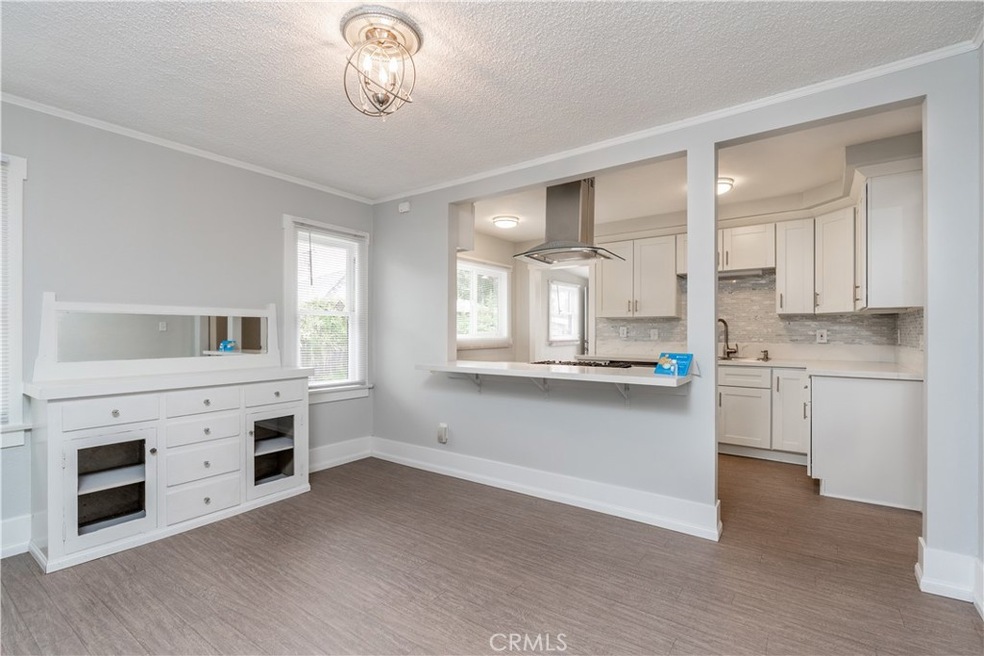
THIS CRAFTSMAN STYLE HOME HAS BEEN IN THE FAMILY SINCE IT WAS BUILT IN 1924! It has been completely remodeled with today's modern features but has the hometown feeling of yesteryear. The floor plan offers a remodeled kitchen that has opens into the dining room with the original China Cabinet. The kitchen has a range/oven with a free-standing hood, stainless steel appliances, and quartz countertops. Records indicate that two bedrooms share a Jack and Jill Bathroom, however, there is a DEN/POSSIBLE 3RD BEDROOM WITH IT"S OWN BATH! Check out the size of the living room and the laundry/utility room. Recent upgrades include a new roof, new exterior, and interior paint, new vinyl sliding windows, The home is situated on a LARGE LOT WITH A 2 CAR DETACHED GARAGE. Within walking distance of Downtown Upland including the Metro Train Station, the Civic Center, Upland Elementary, Upland Junior High, and Upland High Schools. Conveniently located near the Pacific Electric walking/biking trail, the 10 Freeway, and major employment centers. THE HIDDEN TRUTH IS THE NOSTALGIC FEELING OF THIS HOME!
Last Agent to Sell the Property
EXP REALTY OF CALIFORNIA INC License #01193547 Listed on: 04/30/2021
We collect this data history from publicly available records. To have your information removed, we recommend requesting removal directly through your county’s website.
Jared Nuñez
Alchemy Realty Inc
(562) 568-7742
142 Total Sales
1 in Upland
$745,000 Price
Jerry Avila
ALL NATIONS REALTY & INVS
(909) 235-5786
69 Total Sales
4 in Upland
$765K - $830K Price Range
Nicole Jones
HOMESMART, EVERGREEN REALTY
(909) 443-1851
169 Total Sales
13 in Upland
$176K - $1.1M Price Range
SUSAN BENSON
HOMESMART, EVERGREEN REALTY
(951) 307-1620
29 Total Sales
2 in Upland
$690K - $930K Price Range
Liz Gonzalez
T.N.G. Real Estate Consultants
(562) 352-2867
50 Total Sales
1 in Upland
$651,500 Price
Michael Arguello
Vista Pacific Realty
(657) 245-4250
17 Total Sales
1 in Upland
$765,000 Price
We collect this data history from publicly available records. To have your information removed, we recommend requesting removal directly through your county’s website.
| Date | Buyer | Sale Price | Title Company |
|---|---|---|---|
| -- | None Listed On Document | ||
| Thorn Christine | -- | Ticor Title Riverside | |
| Garcia Joel | $534,000 | Ticor Title Riverside | |
| Thorn Christine | -- | None Available | |
| Sampo Ann Verna | -- | None Available |
We collect this data history from publicly available records. To have your information removed, we recommend requesting removal directly through your county’s website.
| Date | Status | Borrower | Loan Amount |
|---|---|---|---|
| Previous Owner | $507,300 |
We collect this data history from publicly available records. To have your information removed, we recommend requesting removal directly through your county’s website.
| Date | Event | Price | List to Sale | Price per Sq Ft |
|---|---|---|---|---|
| 07/07/2021 07/07/21 | Sold | $534,000 | -2.9% | $489 / Sq Ft |
| 04/30/2021 04/30/21 | For Sale | $549,900 | -- | $504 / Sq Ft |
We collect this data history from publicly available records. To have your information removed, we recommend requesting removal directly through your county’s website.
| Year | Tax Paid | Tax Assessment Tax Assessment Total Assessment is a certain percentage of the fair market value that is determined by local assessors to be the total taxable value of land and additions on the property. | Land | Improvement |
|---|---|---|---|---|
| 2026 | $6,800 | $626,727 | $200,249 | $426,478 |
| 2025 | $6,800 | $614,439 | $196,323 | $418,116 |
| 2024 | $6,584 | $602,392 | $192,474 | $409,918 |
| 2023 | $6,486 | $590,580 | $188,700 | $401,880 |
| 2022 | $5,868 | $534,000 | $185,000 | $349,000 |
| 2021 | $677 | $45,457 | $10,861 | $34,596 |
| 2020 | $659 | $44,991 | $10,750 | $34,241 |
| 2019 | $581 | $44,109 | $10,539 | $33,570 |
| 2018 | $569 | $43,244 | $10,332 | $32,912 |
| 2017 | $552 | $42,396 | $10,129 | $32,267 |
| 2016 | $385 | $41,564 | $9,930 | $31,634 |
| 2015 | $375 | $40,940 | $9,781 | $31,159 |
| 2014 | $365 | $40,138 | $9,589 | $30,549 |
Seller's Agent in 2021
Donald Mowery
EXP REALTY OF CALIFORNIA INC
(951) 313-1746
256 Total Sales
JG
Buyer's Agent in 2021
Joel Garcia
Sync Brokerage
(714) 947-1650
2 Total Sales
Source: California Regional Multiple Listing Service (CRMLS)
MLS Number: CV21078435
APN: 1046-541-16
Disclaimer: Certain information contained herein is derived from information provided by parties other than Homes.com. All information provided is deemed reliable, but is not guaranteed to be accurate and should be independently verified.
The multiple listing data appearing on this website, or contained in reports produced therefrom, is owned and copyrighted by California Regional Multiple Listing Service, Inc. ("CRMLS") and is protected by all applicable copyright laws. Information provided is for viewer's personal, non-commercial use and may not be used for any purpose other than to identify prospective properties the viewer may be interested in purchasing. All listing data, including but not limited to square footage and lot size is believed to be accurate, but the listing Agent, listing Broker and CRMLS and its affiliates do not warrant or guarantee such accuracy. The viewer should independently verify the listed data prior to making any decisions based on such information by personal inspection and/or contacting a real estate professional.
Based on information from California Regional Multiple Listing Service, Inc. and /or other sources. All data, including all measurements and calculations of area, is obtained from various sources and has not been, and will not be, verified by broker or MLS. All information should be independently reviewed and verified for accuracy. Properties may or may not be listed by the office/agent presenting the information
Ask me questions while you tour the home.