
Seller's Agent in 2025
Aimee Toso
eXp Realty of California, Inc.
(530) 933-1366
2 in this area
84 Total Sales
Estimated Value: $492,554
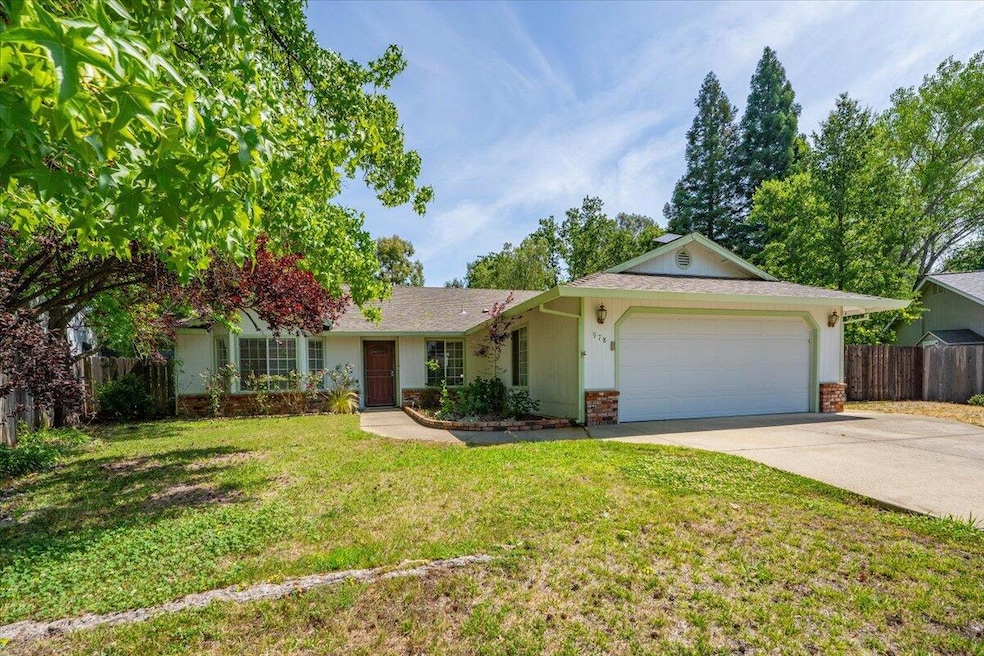
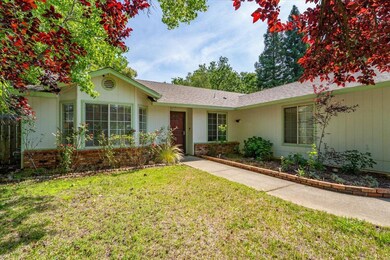
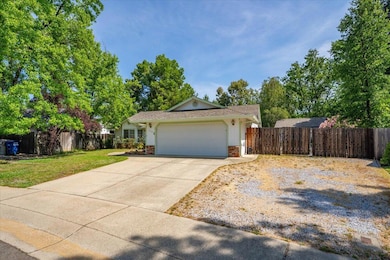
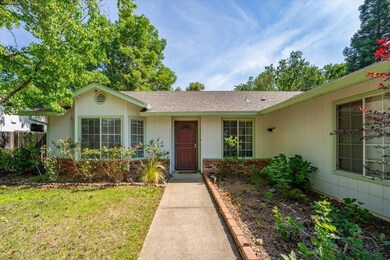
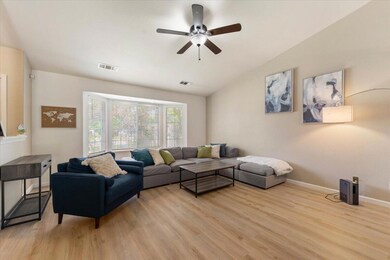
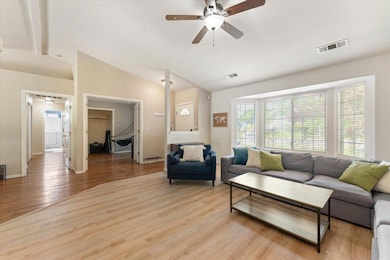
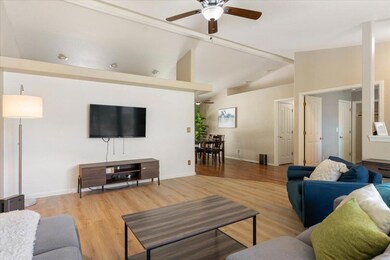
Welcome to this spacious and versatile 5-bedroom, 3-bath home located in highly sought-after northeast Redding. Set in a peaceful neighborhood that backs up to Churn Creek and the McConnell Foundation greenbelt, this property offers direct access to miles of scenic walking and biking trails. Inside the main home, you'll find a comfortable and functional layout with generous living spaces, newer appliances, and a tankless water heater for energy-efficient hot water on demand. A standout feature is the permitted accessory building with a separate entrance, offering a bedroom, bathroom, and living area. It's a perfect setup for guests, extended family, a home office, or even potential rental income. The oversized backyard is larger than most in the area and includes a chicken coop, shaded patio, and ample room for entertaining, gardening, or simply relaxing in your own private outdoor oasis. There's also gated RV/boat parking for extra flexibility. A new roof was installed in 2018, and the property has been well cared for by its current owners.
You'll also love the convenience of being just minutes from shopping, dining, freeway access, and top-rated schools. Located within the Boulder Creek Elementary School District, this home is ideal for families and those looking for both comfort and accessibility.
This is a rare opportunity to own a home that blends indoor comfort, outdoor space, and income-generating potential—all in a fantastic northeast Redding location.
Last Agent to Sell the Property
eXp Realty of California, Inc. License #02108718 Listed on: 06/16/2025
We collect this data history from publicly available records. To have your information removed, we recommend requesting removal directly through your county’s website.
We collect this data history from publicly available records. To have your information removed, we recommend requesting removal directly through your county’s website.
| Date | Buyer | Sale Price | Title Company |
|---|---|---|---|
| -- | First American Title | ||
| $497,000 | First American Title | ||
| $429,000 | Fidelity Natl Ttl Co Of Ca | ||
| $319,000 | Fidelity Natl Title Co | ||
| $265,000 | First American Title Company | ||
| $260,000 | Fidelity Natl Title Co Of Ca |
We collect this data history from publicly available records. To have your information removed, we recommend requesting removal directly through your county’s website.
| Date | Status | Borrower | Loan Amount |
|---|---|---|---|
| Previous Owner | $407,550 | ||
| Previous Owner | $212,000 | ||
| Previous Owner | $50,000 | ||
| Previous Owner | $40,000 | ||
| Previous Owner | $136,000 | ||
| Previous Owner | $136,000 |
We collect this data history from publicly available records. To have your information removed, we recommend requesting removal directly through your county’s website.
| Date | Event | Price | List to Sale | Price per Sq Ft | Prior Sale |
|---|---|---|---|---|---|
| 07/07/2025 07/07/25 | Sold | $497,000 | -0.4% | $258 / Sq Ft | |
| 06/23/2025 06/23/25 | Pending | -- | -- | -- | |
| 06/16/2025 06/16/25 | For Sale | $499,000 | 0.0% | $259 / Sq Ft | |
| 06/15/2025 06/15/25 | Pending | -- | -- | -- | |
| 06/12/2025 06/12/25 | For Sale | $499,000 | +16.3% | $259 / Sq Ft | |
| 10/08/2020 10/08/20 | Sold | $429,000 | 0.0% | $223 / Sq Ft | View Prior Sale |
| 09/04/2020 09/04/20 | Pending | -- | -- | -- | |
| 08/22/2020 08/22/20 | For Sale | $429,000 | +34.5% | $223 / Sq Ft | |
| 10/27/2017 10/27/17 | Sold | $319,000 | -3.3% | $165 / Sq Ft | View Prior Sale |
| 09/29/2017 09/29/17 | Pending | -- | -- | -- | |
| 09/21/2017 09/21/17 | For Sale | $329,900 | +24.5% | $171 / Sq Ft | |
| 07/23/2013 07/23/13 | Sold | $265,000 | +6.0% | $158 / Sq Ft | View Prior Sale |
| 03/11/2013 03/11/13 | Pending | -- | -- | -- | |
| 11/24/2012 11/24/12 | For Sale | $250,000 | -- | $149 / Sq Ft |
We collect this data history from publicly available records. To have your information removed, we recommend requesting removal directly through your county’s website.
| Year | Tax Paid | Tax Assessment Tax Assessment Total Assessment is a certain percentage of the fair market value that is determined by local assessors to be the total taxable value of land and additions on the property. | Land | Improvement |
|---|---|---|---|---|
| 2025 | $5,448 | $464,361 | $75,769 | $388,592 |
| 2024 | $5,293 | $455,257 | $74,284 | $380,973 |
| 2023 | $5,293 | $446,331 | $72,828 | $373,503 |
| 2022 | $5,133 | $437,580 | $71,400 | $366,180 |
| 2021 | $4,977 | $429,000 | $70,000 | $359,000 |
| 2020 | $3,948 | $331,887 | $67,626 | $264,261 |
| 2019 | $3,914 | $325,380 | $66,300 | $259,080 |
| 2018 | $3,866 | $319,000 | $65,000 | $254,000 |
| 2017 | $3,410 | $279,902 | $47,529 | $232,373 |
| 2016 | $3,201 | $274,415 | $46,598 | $227,817 |
| 2015 | $3,173 | $270,294 | $45,899 | $224,395 |
| 2014 | $3,143 | $266,202 | $45,204 | $220,998 |
Seller's Agent in 2025
Aimee Toso
eXp Realty of California, Inc.
(530) 933-1366
2 in this area
84 Total Sales
J
Buyer's Agent in 2025
JR McGee
eXp Realty of California, Inc.
(530) 782-0171
7 in this area
179 Total Sales
J
Seller's Agent in 2020
Jerry Jamieson
Aspire Real Estate
N
Buyer's Agent in 2020
NON MEMBER
Big Valley Properties
Seller's Agent in 2017
Cory Meyer
eXp Realty of Northern California, Inc.
(530) 410-6011
8 in this area
581 Total Sales
S
Seller Co-Listing Agent in 2017
SARAH STOKE
Aspire Real Estate
Source: Shasta Association of REALTORS®
MLS Number: 25-2700
APN: 117-480-002-000
Disclaimer: Certain information contained herein is derived from information provided by parties other than Homes.com. All information provided is deemed reliable, but is not guaranteed to be accurate and should be independently verified.
IDX information is provided exclusively for personal, non-commercial use, and may not be used for any purpose other than to identify prospective properties consumers may be interested in purchasing. Information is deemed reliable but not guaranteed.
Ask me questions while you tour the home.