
Milton Hyatt
KFortuna All Aspects Realty
(845) 682-5690
41 Total Sales
1 in Northwest Yonkers
$255,000 Price
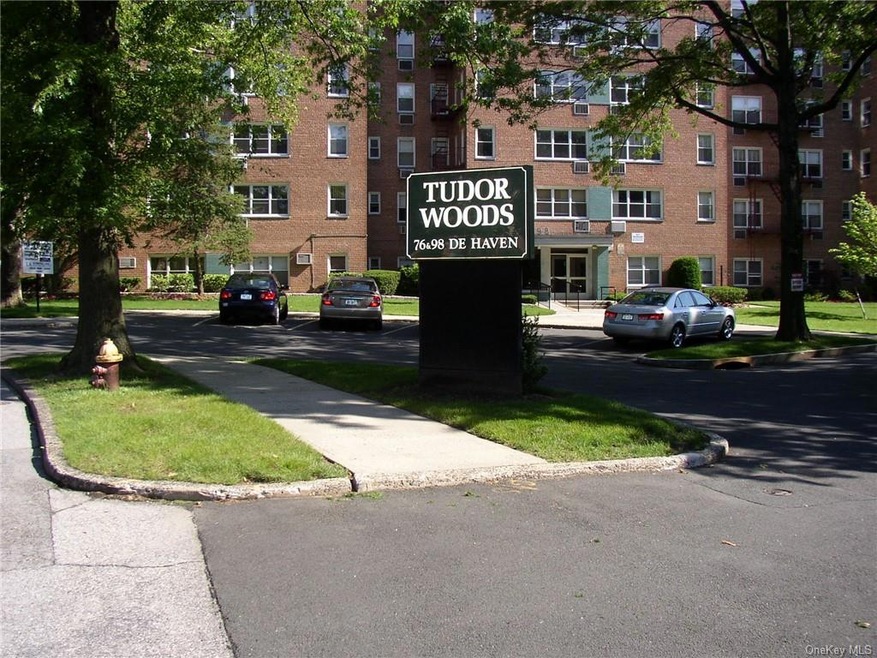
Vacation at home with huge inground pool, basketball court, picnic area and children's playground! Large, sunny corner unit includes renovated kitchen which opens to dining area with window overlooking serene, wooded grounds. Updated full hall bathroom. Master bedroom with half bathroom. 7 closets throughout. Building is completely shareholder owned. Built on 5.5 wooded acres. Possible 2nd parking space. Convenient to bus, train, shopping, schools, Untermeyer Park, restaurants, etc.
Last Agent to Sell the Property
Edward Walsh
ERA Insite Realty Services Brokerage Phone: (914) 588-1295 License #40WA0839857 Listed on: 12/12/2022
Milton Hyatt
KFortuna All Aspects Realty
(845) 682-5690
41 Total Sales
1 in Northwest Yonkers
$255,000 Price
Sufian Saha
Century 21 Dawns Gold Realty
(914) 313-3288
76 Total Sales
4 in Northwest Yonkers
$630K - $895K Price Range
Allan Segura
eXp Realty
(914) 221-1789
9 Total Sales
1 in Northwest Yonkers
$665,000 Price
Marissa Medina
Mar RE Group LLC
(855) 914-2304
25 Total Sales
1 in Northwest Yonkers
$515,000 Price
Rahhim Shillingford
Houlihan Lawrence Inc.
(845) 671-5579
43 Total Sales
1 in Northwest Yonkers
$595,000 Price
Sara Reel
Julia B Fee Sothebys Int. Rlty
(833) 597-0112
68 Total Sales
34 in Northwest Yonkers
$210K - $645K Price Range
We collect this data history from publicly available records. To have your information removed, we recommend requesting removal directly through your county’s website.
| Date | Event | Price | List to Sale | Price per Sq Ft |
|---|---|---|---|---|
| 04/19/2023 04/19/23 | Sold | $220,000 | -4.3% | $183 / Sq Ft |
| 02/08/2023 02/08/23 | Pending | -- | -- | -- |
| 12/12/2022 12/12/22 | For Sale | $230,000 | -- | $191 / Sq Ft |
E
Seller's Agent in 2023
Edward Walsh
ERA Insite Realty Services
Buyer's Agent in 2023
Kevin Lang
Compass Greater NY, LLC
(914) 906-4558
5 in this area
82 Total Sales
Buyer Co-Listing Agent in 2023
Geno George
Compass Greater NY, LLC
(917) 374-2591
26 in this area
398 Total Sales
Source: OneKey® MLS
MLS Number: KEY6222687
Disclaimer: Certain information contained herein is derived from information provided by parties other than Homes.com. All information provided is deemed reliable, but is not guaranteed to be accurate and should be independently verified.
The data relating to real estate for sale or lease on this web site comes in part from OneKey® MLS. Real estate listings held by brokerage firms other than Ten-X are marked with the OneKey® MLS logo or an abbreviated logo and detailed information about them includes the name of the listing broker.
Based on information submitted to the MLS GRID. All data is obtained from various sources and may not have been verified by broker or MLS GRID. Supplied Open House Information is subject to change without notice. All information should be independently reviewed and verified for accuracy. Properties may or may not be listed by the office/agent presenting the information. Some IDX listings have been excluded from this website. IDX information is provided exclusively for personal, non-commercial use, and may not be used for any purpose other than to identify prospective properties consumers may be interested in purchasing.
Information is deemed reliable but not guaranteed.
Copyright 2026 OneKey® MLS. All rights reserved.
Based on information submitted to the MLS GRID
Listings courtesy of OneKey® MLS as distributed by MLS GRID
Ask me questions while you tour the home.