
Jason Brodsky
EXP Realty LLC
(828) 672-3457
141 Total Sales
2 in Swannanoa
$210K - $292K Price Range
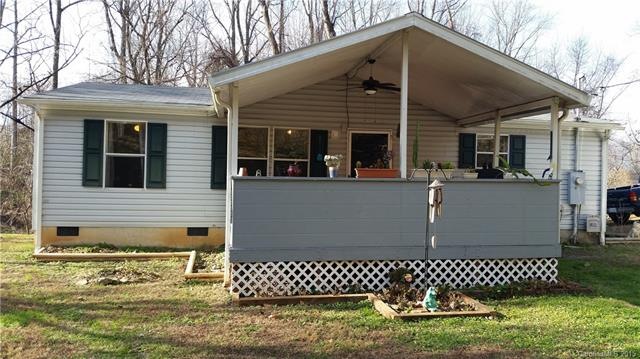
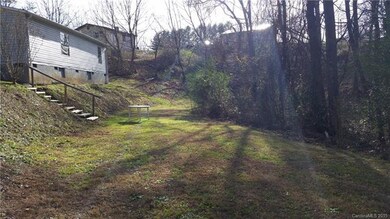
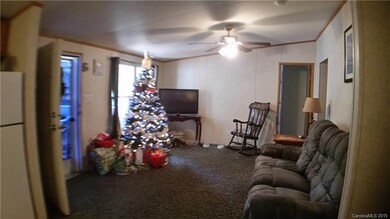
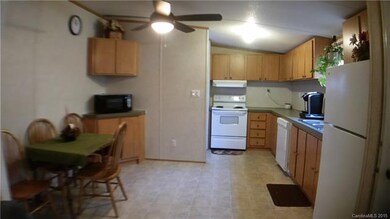
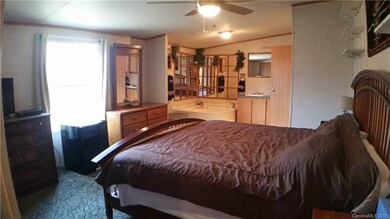
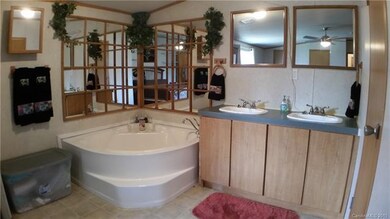
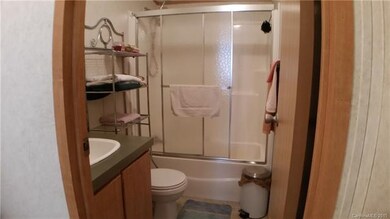
Move-in ready! Well maintained 3 bedroom 2 bath home. Master suite, bath with double sinks and garden tub. Relax on your covered front porch. Plenty of room for entertaining in the front or back yard. New heat pump installed 2015. Outbuilding for storage or workshop. 20 minutes or less to downtown Asheville.
Last Agent to Sell the Property
Asheville Realty & Associates License #274795 Listed on: 12/12/2015
We collect this data history from publicly available records. To have your information removed, we recommend requesting removal directly through your county’s website.
Jason Brodsky
EXP Realty LLC
(828) 672-3457
141 Total Sales
2 in Swannanoa
$210K - $292K Price Range
Lisa Hagan
Moving Mountains Property Group LLC
(828) 330-9078
128 Total Sales
3 in Swannanoa
$330K - $380K Price Range
Rosie Johnson
GreyBeard Realty
(828) 672-3768
115 Total Sales
11 in Swannanoa
$275K - $699K Price Range
Tarry Crockett
Home And Land For Sale
(828) 672-3056
52 Total Sales
1 in Swannanoa
$272,000 Price
Alan Wray
Heartwood Realty LLC
(706) 944-8642
160 Total Sales
1 in Swannanoa
$224,000 Price
Nedra Creason
RE/MAX Executive
(828) 492-3506
88 Total Sales
1 in Swannanoa
$385,000 Price
We collect this data history from publicly available records. To have your information removed, we recommend requesting removal directly through your county’s website.
| Date | Buyer | Sale Price | Title Company |
|---|---|---|---|
| $88,000 | None Available | ||
| $97,500 | None Available |
We collect this data history from publicly available records. To have your information removed, we recommend requesting removal directly through your county’s website.
| Date | Status | Borrower | Loan Amount |
|---|---|---|---|
| Open | $114,068 | ||
| Closed | $89,892 | ||
| Previous Owner | $87,750 | ||
| Previous Owner | $11,221 |
We collect this data history from publicly available records. To have your information removed, we recommend requesting removal directly through your county’s website.
| Date | Event | Price | List to Sale | Price per Sq Ft |
|---|---|---|---|---|
| 05/24/2016 05/24/16 | Sold | $88,000 | -3.8% | $81 / Sq Ft |
| 03/20/2016 03/20/16 | Pending | -- | -- | -- |
| 12/12/2015 12/12/15 | For Sale | $91,500 | -- | $84 / Sq Ft |
We collect this data history from publicly available records. To have your information removed, we recommend requesting removal directly through your county’s website.
| Year | Tax Paid | Tax Assessment Tax Assessment Total Assessment is a certain percentage of the fair market value that is determined by local assessors to be the total taxable value of land and additions on the property. | Land | Improvement |
|---|---|---|---|---|
| 2025 | $708 | $107,600 | $42,000 | $65,600 |
| 2024 | $708 | $107,600 | $42,000 | $65,600 |
| 2023 | $708 | $107,600 | $42,000 | $65,600 |
| 2022 | $676 | $107,600 | $0 | $0 |
| 2021 | $676 | $107,600 | $0 | $0 |
| 2020 | $498 | $74,400 | $0 | $0 |
| 2019 | $498 | $74,400 | $0 | $0 |
| 2018 | $498 | $74,400 | $0 | $0 |
| 2017 | $497 | $75,100 | $0 | $0 |
| 2016 | $550 | $75,100 | $0 | $0 |
| 2015 | $550 | $75,100 | $0 | $0 |
| 2014 | $550 | $75,100 | $0 | $0 |
Seller's Agent in 2016
Sherri Norman-McRoberts
Asheville Realty & Associates
(828) 231-7659
10 Total Sales
S
Buyer's Agent in 2016
Sandy Blair
Coldwell Banker Advantage
(828) 768-4585
30 Total Sales
Source: Canopy MLS
MLS Number: CAR3134871
Disclaimer: Certain information contained herein is derived from information provided by parties other than Homes.com. All information provided is deemed reliable, but is not guaranteed to be accurate and should be independently verified.
All data is obtained from various sources and may not have been verified by broker or MLS GRID. Supplied Open House Information is subject to change without notice. All information should be independently reviewed and verified for accuracy. Properties may or may not be listed by the office/agent presenting the information. Some IDX listings have been excluded from this website.
Based on information submitted to the MLS GRID
Listings courtesy of Canopy MLS as distributed by MLS GRID
Ask me questions while you tour the home.