
Natanja Tabb-Peterson
@properties
(317) 824-9171
89 Total Sales
3 in East Warren
$151K - $226K Price Range


Estimated Value: $319,000 - $320,000
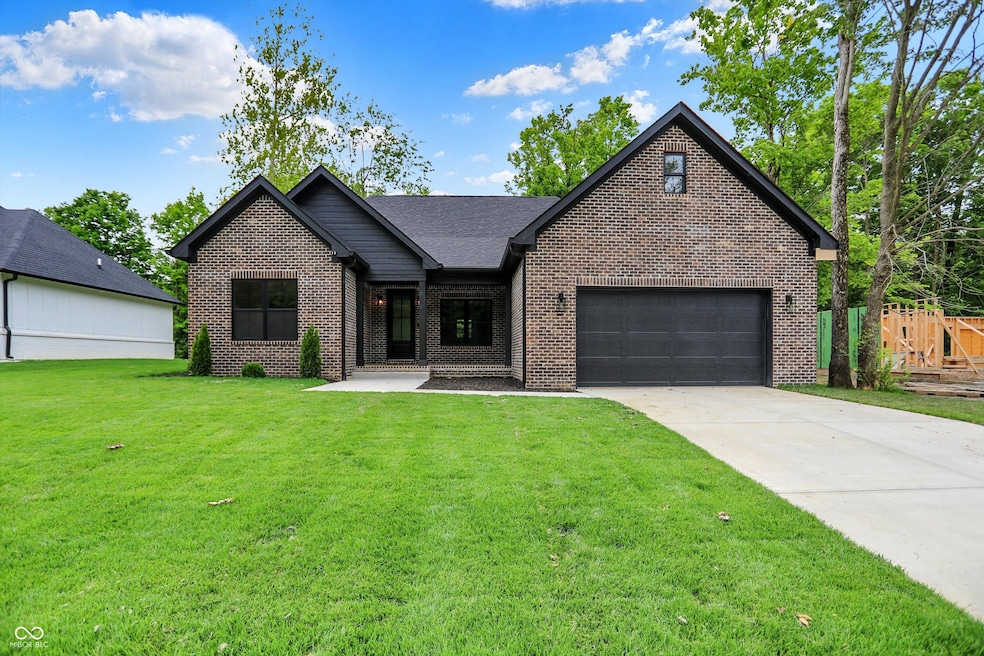
Another beautiful product built by Warren Central Building Trades. This attractive single-family residence offers a delightful living experience with its great layout. Imagine crafting culinary masterpieces in the large kitchen, where shaker cabinets provide ample storage and a stylish backdrop to your creations, where the backsplash adds a touch of elegance, and the large kitchen island stands ready for meal preparation or casual gatherings. The open floor plan extends an invitation to craft an environment tailored to your personal tastes. Envision beginning and ending each day in the primary bedroom, a private retreat featuring an ensuite bathroom, providing a personal sanctuary; picture the convenience of the double vanity and the luxury of the tiled walk-in shower, offering a spa-like experience without leaving the comfort of home. The walk-in closet offers generous storage for all seasons. This Custom built, three-bedroom residence offers a fresh start in a thoughtfully designed 1.5-story layout, presenting a harmonious blend of modern living and classic comfort. The 13x19 upstairs bonus area is unfinished and ready for you personal touch.
Last Agent to Sell the Property
F.C. Tucker Company License #RB14030398 Listed on: 05/30/2025
Last Buyer's Agent
Stephanie Cook
Keller Williams Indy Metro NE
We collect this data history from publicly available records. To have your information removed, we recommend requesting removal directly through your county’s website.
Natanja Tabb-Peterson
@properties
(317) 824-9171
89 Total Sales
3 in East Warren
$151K - $226K Price Range
Ilanit Gat
F.C. Tucker Company
(463) 238-4602
131 Total Sales
3 in East Warren
$150K - $180K Price Range
Claudia Arroyo Garibay
Garnet Group
(888) 606-3990
96 Total Sales
2 in East Warren
$145K - $295K Price Range
Neil Tremblett
F.C. Tucker Company
(930) 201-9498
63 Total Sales
1 in East Warren
$177,000 Price
Elizabeth Ewbank
Highgarden Real Estate
(877) 960-2526
121 Total Sales
3 in East Warren
$165K - $252K Price Range
Leslie Luebcke
Pursuit Realty, LLC
(855) 841-5139
59 Total Sales
1 in East Warren
$140,000 Price
We collect this data history from publicly available records. To have your information removed, we recommend requesting removal directly through your county’s website.
| Date | Buyer | Sale Price | Title Company |
|---|---|---|---|
| -- | Best Title Services |
We collect this data history from publicly available records. To have your information removed, we recommend requesting removal directly through your county’s website.
| Date | Status | Borrower | Loan Amount |
|---|---|---|---|
| Open | $342,202 |
We collect this data history from publicly available records. To have your information removed, we recommend requesting removal directly through your county’s website.
| Date | Event | Price | List to Sale | Price per Sq Ft |
|---|---|---|---|---|
| 09/05/2025 09/05/25 | Sold | $335,000 | 0.0% | $164 / Sq Ft |
| 05/31/2025 05/31/25 | Pending | -- | -- | -- |
| 05/30/2025 05/30/25 | For Sale | $335,000 | -- | $164 / Sq Ft |
We collect this data history from publicly available records. To have your information removed, we recommend requesting removal directly through your county’s website.
| Year | Tax Paid | Tax Assessment Tax Assessment Total Assessment is a certain percentage of the fair market value that is determined by local assessors to be the total taxable value of land and additions on the property. | Land | Improvement |
|---|---|---|---|---|
| 2025 | -- | -- | ||
| 2024 | -- | -- | ||
| 2023 | -- | $93,800 | $24,500 | $69,300 |
| 2022 | $0 | $0 | $0 | $0 |
| 2021 | $0 | $0 | $0 | $0 |
| 2020 | $0 | $0 | $0 | $0 |
| 2019 | $0 | $0 | $0 | $0 |
| 2018 | $0 | $0 | $0 | $0 |
| 2017 | $0 | $0 | $0 | $0 |
| 2016 | -- | $0 | $0 | $0 |
| 2014 | -- | $0 | $0 | $0 |
| 2013 | -- | $0 | $0 | $0 |
Seller's Agent in 2025
Jeffrey Miles
F.C. Tucker Company
(317) 946-0601
3 in this area
56 Total Sales
S
Buyer's Agent in 2025
Stephanie Cook
Keller Williams Indy Metro NE
Source: MIBOR Broker Listing Cooperative®
MLS Number: 22041446
APN: 49-08-32-131-001.017-700
Disclaimer: Certain information contained herein is derived from information provided by parties other than Homes.com. All information provided is deemed reliable, but is not guaranteed to be accurate and should be independently verified.
All data is obtained from various sources and may not have been verified by broker or MLS GRID. Supplied Open House Information is subject to change without notice. All information should be independently reviewed and verified for accuracy. Properties may or may not be listed by the office/agent presenting the information. Some IDX listings have been excluded from this website.
Listings courtesy of MIBOR Broker Listing Cooperative® as distributed by MLS GRID.
Based on information submitted to the MLS GRID
Ask me questions while you tour the home.