
Kari Gutierrez
HomeSmart
(602) 497-3643
51 Total Sales
1 in University Manor
$120,000 Price
Estimated Value: $259,000 - $330,811
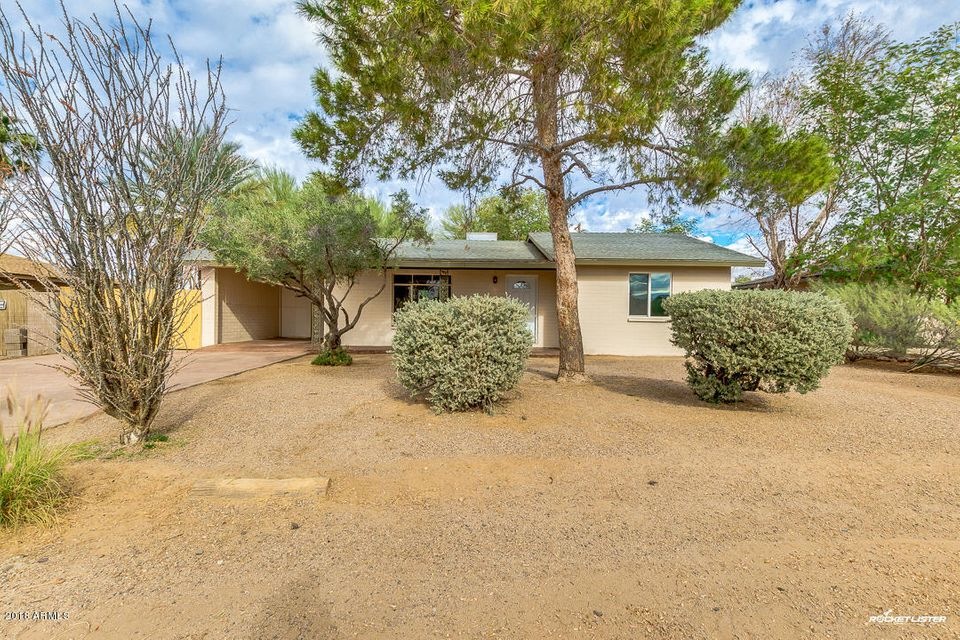
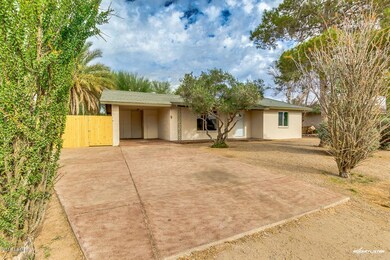
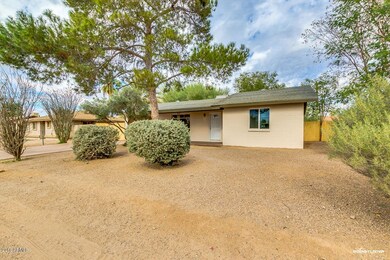
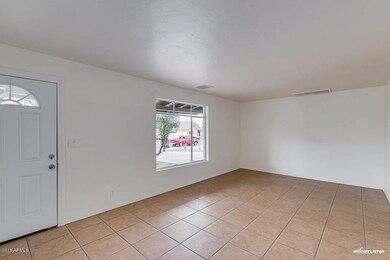
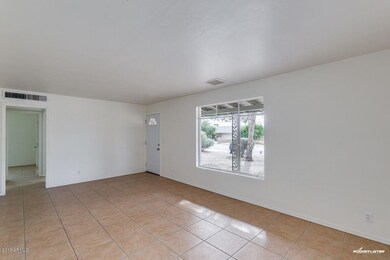
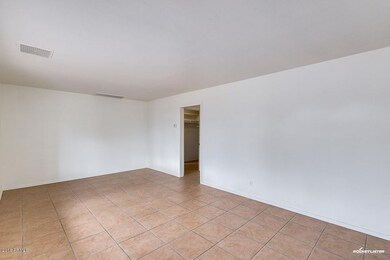
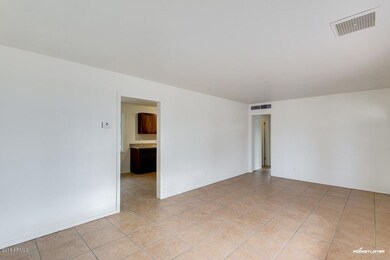
Come and see this charming 3 bed, 1 bath property in Mesa! This remodeled home features formal living room, neutral fresh paint, tile flooring throughout, and dining area. The upgraded kitchen is equipped with matching appliances, ample cabinets, and track lighting. (Fridge not pictured but included in purchase) This house also includes a large room with private exit perfect for a family or entertainment room vs 3rd bedroom. Roof and AC are newer, most windows have been updated, kitchen cabinets are brand new! The expansive backyard is waiting for you to personalize and make your own. Don't miss out what this wonderful house has to offer. Schedule a showing today!
Last Agent to Sell the Property
Our Community Real Estate LLC License #SA662029000 Listed on: 01/11/2018
We collect this data history from publicly available records. To have your information removed, we recommend requesting removal directly through your county’s website.
Kari Gutierrez
HomeSmart
(602) 497-3643
51 Total Sales
1 in University Manor
$120,000 Price
Braden Johnson
Limitless Real Estate
(877) 629-6469
151 Total Sales
1 in University Manor
$18,500 Price
Ramon Verdugo
Axen Realty, LLC
(480) 739-3351
24 Total Sales
2 in University Manor
$65K - $80K Price Range
Justin Roberts
Barrett Real Estate
(888) 513-4050
94 Total Sales
1 in University Manor
$321,000 Price
Ryan Hatcher
Keller Williams Integrity First Realty
(660) 696-3469
86 Total Sales
1 in University Manor
$101,000 Price
AYANNA HAWKINS
Your Home Sold Guaranteed Realty
(623) 321-2387
98 Total Sales
2 in University Manor
$33K - $78K Price Range
We collect this data history from publicly available records. To have your information removed, we recommend requesting removal directly through your county’s website.
| Date | Buyer | Sale Price | Title Company |
|---|---|---|---|
| $174,000 | Clear Title Agency Of Arizon | ||
| -- | None Available | ||
| -- | None Available | ||
| $87,400 | Fidelity National Title | ||
| $65,000 | Land Title Agency Of Az Inc | ||
| -- | -- | ||
| -- | -- | ||
| $47,500 | Old Republic Title Agency |
We collect this data history from publicly available records. To have your information removed, we recommend requesting removal directly through your county’s website.
| Date | Status | Borrower | Loan Amount |
|---|---|---|---|
| Open | $10,681 | ||
| Closed | $4,406 | ||
| Open | $170,848 | ||
| Previous Owner | $76,200 | ||
| Previous Owner | $85,400 | ||
| Previous Owner | $83,000 |
We collect this data history from publicly available records. To have your information removed, we recommend requesting removal directly through your county’s website.
| Date | Event | Price | List to Sale | Price per Sq Ft |
|---|---|---|---|---|
| 05/09/2018 05/09/18 | Sold | $174,000 | -2.0% | $140 / Sq Ft |
| 04/06/2018 04/06/18 | Pending | -- | -- | -- |
| 03/30/2018 03/30/18 | Price Changed | $177,500 | -1.3% | $143 / Sq Ft |
| 02/08/2018 02/08/18 | Price Changed | $179,900 | -0.1% | $145 / Sq Ft |
| 01/11/2018 01/11/18 | For Sale | $180,000 | -- | $145 / Sq Ft |
We collect this data history from publicly available records. To have your information removed, we recommend requesting removal directly through your county’s website.
| Year | Tax Paid | Tax Assessment Tax Assessment Total Assessment is a certain percentage of the fair market value that is determined by local assessors to be the total taxable value of land and additions on the property. | Land | Improvement |
|---|---|---|---|---|
| 2025 | $536 | $7,183 | ||
| 2024 | $548 | $6,841 | ||
| 2023 | $548 | $22,210 | $4,440 | $17,770 |
| 2022 | $534 | $17,520 | $3,500 | $14,020 |
| 2021 | $540 | $15,070 | $3,010 | $12,060 |
| 2020 | $536 | $13,750 | $2,750 | $11,000 |
| 2019 | $491 | $11,230 | $2,240 | $8,990 |
| 2018 | $478 | $8,960 | $1,790 | $7,170 |
| 2017 | $553 | $7,930 | $1,580 | $6,350 |
| 2016 | $539 | $6,950 | $1,390 | $5,560 |
| 2015 | $505 | $5,800 | $1,160 | $4,640 |
Seller's Agent in 2018
Tara Kellerhals
Our Community Real Estate LLC
(602) 478-7677
46 Total Sales
A
Buyer's Agent in 2018
Anthony Campos
LPT Realty, LLC
(480) 864-2100
9 Total Sales
Source: Arizona Regional Multiple Listing Service (ARMLS)
MLS Number: 5707580
APN: 220-30-021
Disclaimer: Certain information contained herein is derived from information provided by parties other than Homes.com. All information provided is deemed reliable, but is not guaranteed to be accurate and should be independently verified.
All information should be verified by the recipient and none is guaranteed as accurate by ARMLS
Listing Information presented by local MLS brokerage: Ten-X, local REALTOR®- Arlene Richardson - (888)-952-6393
Ask me questions while you tour the home.