NOT LISTED FOR SALE

Estimated Value: $456,288 - $467,000

3 Beds
2 Baths
1,353 Sq Ft
$341/Sq Ft Est. Value

Sale Details

Date Sold: April 22, 2016

Last sale price $246,000 $182 Per Sq Ft

Est. 87% increase in value since last sale

Current estimated payment $2,682 / mo

4 Days on Market

Highlights

  • Private Pool
  • Vaulted Ceiling
  • Jetted Tub in Primary Bathroom
  • RV Access or Parking
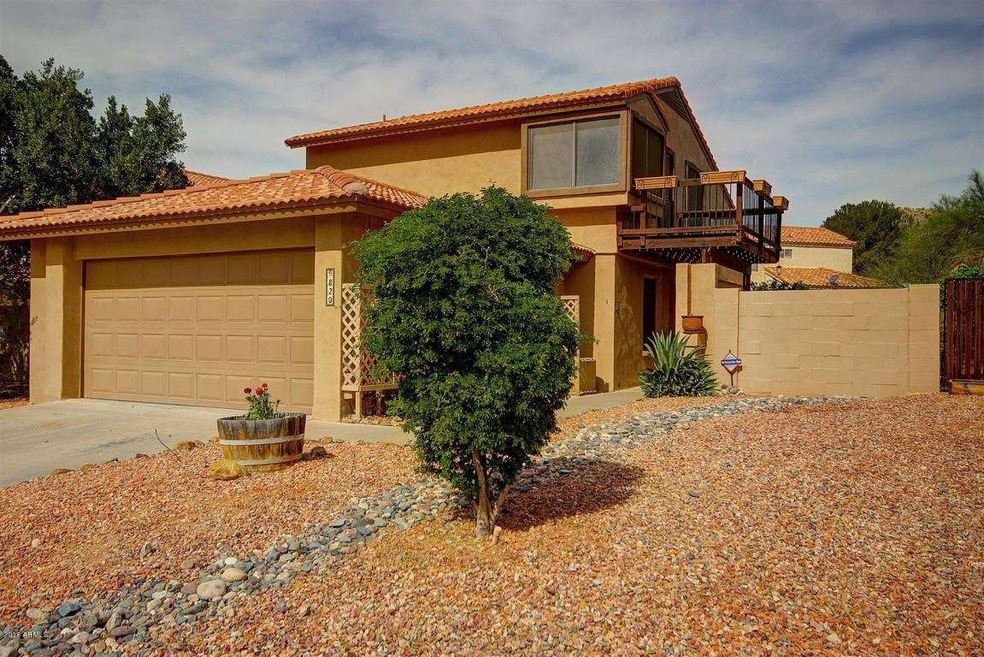
  • Santa Barbara Architecture
  • 1 Fireplace

About This Home

As of April 2016

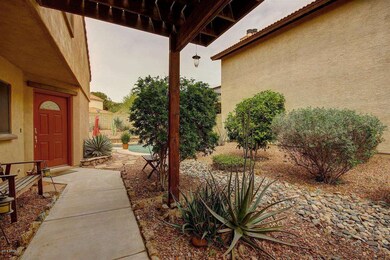
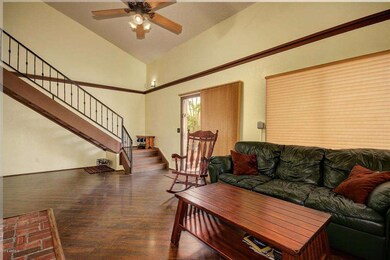
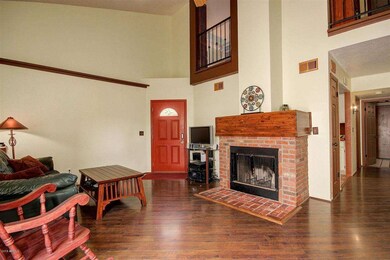
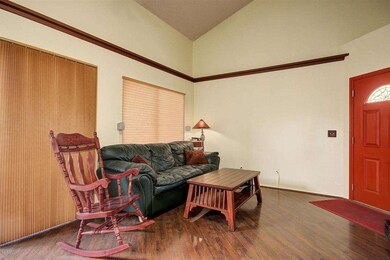
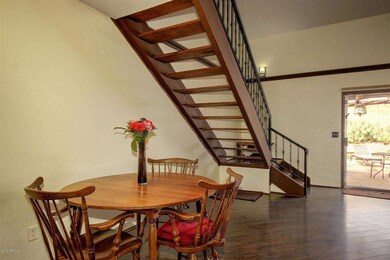
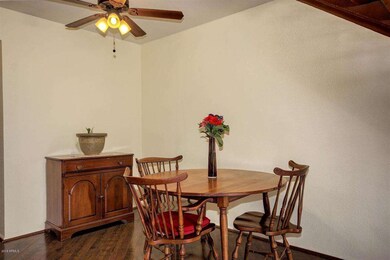
Location Location! This Ahwatukee gem is a 5 minute walk from South Mountain! This home has all the features you have been looking for. Enjoy the beautiful Arizona sunsets from your balcony or the sparkling salt water pool complete with a pebble-tec finish and water feature. Entertain your guests under the pergola covered sandstone patio equipped with lighting and outside speakers. Step inside to find soaring ceilings, a floating staircase, warm tones, a brick fireplace and so much more! The kitchen features refinished butcher-block counters, stainless appliances, a built in spice rack and a pantry. The rest of the downstairs includes a dining area, a large bedroom, full bathroom, and laundry room with extra storage. Travel upstairs for even more great features. The second bedroom opens to the great room below with custom fit shutter doors to maintain a private, but open feel. Both bedrooms have bamboo style laminate flooring. The master is expansive and the bathroom includes dual sinks and a deep jetted soaking tub. The walk-in master closet comes with a custom organizer. The master connects to the balcony with views of South Mountain and both the front and back yards. To top it all off this home has a water softener, copper pipping, a new water heater installed under 1 year ago, energy efficient sunshades on the windows and the exterior was refinished with stucco. This is Phoenix living at its finest! Call to schedule a showing today before it's gone!

Last Agent to Sell the Property

Krystle Stevens

West USA Realty License #SA655242000 Listed on: 03/07/2016

Last Buyer's Agent

Lynn Kincaid

West USA Realty License #SA529507000

West USA Realty
Create a Home Valuation Report for This Property
The Home Valuation Report is an in-depth analysis detailing your home's value as well as a comparison with similar homes in the area

Home Details

Home Type

  • Single Family

Est. Annual Taxes

  • $1,381

Year Built

  • Built in 1986

Lot Details

  • 5,558 Sq Ft Lot
  • Desert faces the front and back of the property
  • Block Wall Fence
  • Front and Back Yard Sprinklers
  • Private Yard

Parking

  • 2 Car Garage
  • RV Access or Parking

Home Design

  • Santa Barbara Architecture
  • Wood Frame Construction
  • Tile Roof
  • Block Exterior
  • Stucco

Interior Spaces

  • 1,353 Sq Ft Home
  • 2-Story Property
  • Vaulted Ceiling
  • Ceiling Fan
  • 1 Fireplace
  • Solar Screens
  • Combination Dining and Living Room
  • Laundry in unit

Kitchen

  • Electric Oven or Range
  • Built-In Microwave
  • Dishwasher
  • Disposal

Flooring

  • Laminate
  • Tile

Bedrooms and Bathrooms

  • 3 Bedrooms
  • Primary Bedroom Upstairs
  • Walk-In Closet
  • Primary Bathroom is a Full Bathroom
  • 2 Bathrooms
  • Double Vanity
  • Jetted Tub in Primary Bathroom
  • Hydromassage or Jetted Bathtub

Pool

  • Private Pool
  • Pool Pump

Outdoor Features

  • Patio

Schools

  • Kyrene De Las Lomas Elementary School
  • Centennial Elementary Middle School
  • Mountain Pointe High School

Utilities

  • Central Air
  • Heating Available
  • Electric Water Heater
  • Water Softener is Owned
  • High Speed Internet
  • Cable TV Available

Community Details

  • No Home Owners Association
  • Association fees include no fees
  • Built by Coventry Homes
  • Aliso Canyon Subdivision

Listing and Financial Details

  • Tax Lot 315
  • Assessor Parcel Number 307-01-527

Home Details

Home Type

Single Family

Est. Annual Taxes

$1,381

Year Built

Built in 1986

Lot Details

5,558 Sq Ft Lot

Parking

2

Listing Details

  • Cross Street: Elliot & 48th St.
  • Property Type: Residential
  • Ownership: Fee Simple
  • Recreation Center Fee 2: N
  • Recreation Center Fee: N
  • Separate Den Office Sep Den Office: N
  • Year Built: 1986
  • Tax Year: 2015
  • Property Sub Type: Single Family Residence
  • Horses: No
  • Lot Size Acres: 0.13
  • Subdivision Name: Aliso Canyon
  • Architectural Style: Santa Barbara/Tuscan
  • Property Attached Yn: No
  • General Property Description:PriceSqFt: 181.81
  • Const - Finish:Const - Finish: Painted, Stucco
  • Cooling:Cooling: Ceiling Fan(s), Central Air
  • Technology:Technology: Cable TV Avail, High Speed Internet
  • Plumbing:Plumbing: Electric Hot Wtr Htr
  • Special Features: None

Interior Features

  • Flooring: Laminate, Tile
  • Basement YN: No
  • Spa Features: None
  • Appliances: Dishwasher, Disposal, Refrigerator, Microwave, Water Softener Owned
  • Total Bedrooms: 3
  • Fireplaces: 1
  • Fireplace: Yes
  • Interior Amenities: Full Bth Master Bdrm, Double Vanity, Tub with Jets, Pantry, Non-laminate Counter, High Speed Internet, Upstairs, Vaulted Ceiling(s)
  • Living Area: 1353.0
  • Stories: 2
  • Window Features: Solar Screens
  • Additional Bedroom:Additional Bedroom: Other Bedroom Downstairs, Master Bedroom Walk-in Closet
  • Dining Area:Dining Area: Dining in LR/GR
  • Interior Features:Interior Features: Vaulted Ceiling(s), Water Softener Owned
  • Kitchen Features:Kitchen Features: Dishwasher, Disposal, Refrigerator, Pantry, Range/Oven Elec, Built-in Microwave, Non-laminate Counter
  • Laundry:Laundry: Inside
  • Master Bathroom:Master Bathroom: Full Bth Master Bdrm, Double Vanity, Tub with Jets
  • Master Bedroom:Master Bedroom: Upstairs
  • Window Features:Window Features: Solar Screens

Exterior Features

  • Fencing: Block
  • Exterior Features: Private Yard
  • Lot Features: Desert Front, Desert Back, Sprinklers In Front, Sprinklers In Rear
  • Pool Features: Variable Speed Pump
  • Pool Private: Yes
  • Disclosures: Seller Discl Avail, Agency Discl Req
  • Common Walls: Two Levels
  • Construction Type: Block, Wood Frame, Painted, Stucco
  • Patio And Porch Features: Patio
  • Roof: Tile
  • General Property Description:Community Pool YN2: No
  • General Property Description:Private Pool YN2: Yes
  • Private Pool Features:Private Pool Features: Variable Speed Pump

Garage/Parking

  • Total Covered Spaces: 2.0
  • Parking Features: RV Gated, Garage Door Opener
  • Attached Garage: No
  • Garage Spaces: 2.0
  • Open Parking Spaces: 2.0

Utilities

  • Cooling: Ceiling Fan(s), Central Air
  • Heating: Electric
  • Laundry Features: Inside
  • Cooling Y N: Yes
  • Heating Yn: Yes
  • Water Source: Public
  • Utilities:Utilities: SRP

Condo/Co-op/Association

  • Association: No

Association/Amenities

  • Association Fees:PAD Fee YN2: N
  • Association Fees:Cap ImprovementImpact Fee _percent_: $
  • Association Fees:Cap ImprovementImpact Fee 2 _percent_: $

Fee Information

  • Association Fee Includes: No Fees

Schools

  • Elementary School: Kyrene de las Lomas School
  • High School: Mountain Pointe High School
  • Junior High Dist: Tempe Union High School District
  • Middle Or Junior School: Centennial Elementary School

Lot Info

  • Land Lease: No
  • Lot Size Sq Ft: 5558.0
  • Parcel #: 307-01-527

Building Info

  • Builder Name: Coventry Homes

Tax Info

  • Tax Annual Amount: 1381.0
  • Tax Lot: 315

Ownership History

We collect this data history from publicly available records. To have your information removed, we recommend requesting removal directly through your county’s website.

Date Name Owned For Owner Type

Purchase Details

Closed on
Aug 24, 2023
Sold by
Bought by
Current Estimated Value
$460,822

Purchase Details

Closed on
Dec 21, 2020
Sold by
Bought by

Home Financials for this Owner

Home Financials are based on the most recent Mortgage that was taken out on this home.
Original Mortgage
$241,749
Interest Rate
2.7%
Mortgage Type
VA

Purchase Details

Listed on
Mar 7, 2016
Closed on
Apr 19, 2016
Sold by
Bought by
Seller's Agent
Krystle Stevens
West USA Realty
Buyer's Agent
Lynn Kincaid
West USA Realty
List Price
$255,000
Sold Price
$246,000
Premium/Discount to List
-$9,000
-3.53%

Home Financials for this Owner

Home Financials are based on the most recent Mortgage that was taken out on this home.
Avg. Annual Appreciation
6.26%
Original Mortgage
$254,118
Interest Rate
3.68%
Mortgage Type
VA

Purchase Details

Listed on
Mar 7, 2016
Closed on
Apr 18, 2016
Sold by
Bought by
Seller's Agent
Krystle Stevens
West USA Realty
Buyer's Agent
Lynn Kincaid
West USA Realty
List Price
$255,000
Sold Price
$246,000
Premium/Discount to List
-$9,000
-3.53%

Home Financials for this Owner

Home Financials are based on the most recent Mortgage that was taken out on this home.
Original Mortgage
$254,118
Interest Rate
3.68%
Mortgage Type
VA

Purchase Details

Listed on
Mar 28, 2014
Closed on
May 27, 2014
Sold by
Bought by
Seller's Agent
Heather Taylor
ProSmart Realty
Buyer's Agent
James Wehner
West USA Realty
List Price
$215,000
Sold Price
$196,000
Premium/Discount to List
-$19,000
-8.84%

Home Financials for this Owner

Home Financials are based on the most recent Mortgage that was taken out on this home.
Avg. Annual Appreciation
12.70%
Original Mortgage
$194,000
Interest Rate
4.23%
Mortgage Type
Purchase Money Mortgage

Purchase Details

Closed on
Aug 13, 2010
Sold by
Bought by

Home Financials for this Owner

Home Financials are based on the most recent Mortgage that was taken out on this home.
Original Mortgage
$172,674
Interest Rate
4.75%
Mortgage Type
FHA

Purchase Details

Closed on
Aug 10, 2006
Sold by
Bought by

Home Financials for this Owner

Home Financials are based on the most recent Mortgage that was taken out on this home.
Original Mortgage
$25,000
Interest Rate
6.7%
Mortgage Type
Stand Alone Second

Purchase Details

Closed on
Nov 7, 2003
Sold by
Bought by

Home Financials for this Owner

Home Financials are based on the most recent Mortgage that was taken out on this home.
Original Mortgage
$125,600
Interest Rate
5.89%
Mortgage Type
New Conventional

Purchase Details

Closed on
Sep 18, 1997
Sold by
Bought by

Purchase Details

Closed on
Sep 29, 1994
Sold by
Bought by
Source: Public Records

Home Values in the Area

Source: Public Records

Average Home Value in this Area


Source: Public Records

Agents Specializing in Ahwatukee, AZ

See All Agents

Purchase History

We collect this data history from publicly available records. To have your information removed, we recommend requesting removal directly through your county’s website.

Date Buyer Sale Price Title Company
-- None Listed On Document
-- Transtar National Title
-- Magnus Title Agency Llc
$246,000 Magnus Title Agency Llc
$196,000 Stewart Title & Trust
$175,000 Empire West Title Agency
$250,000 Fidelity National Title
$157,000 Security Title Agency
$113,000 Fidelity Title
$101,545 Security Title Agency
Source: Public Records

Mortgage History

We collect this data history from publicly available records. To have your information removed, we recommend requesting removal directly through your county’s website.

Date Status Borrower Loan Amount
Previous Owner $241,749
Previous Owner $254,118
Previous Owner $194,000
Previous Owner $172,674
Previous Owner $231,200
Previous Owner $30,000
Previous Owner $25,000
Previous Owner $200,000
Previous Owner $125,600
Source: Public Records

Property History

We collect this data history from publicly available records. To have your information removed, we recommend requesting removal directly through your county’s website.

Date Event Price List to Sale Price per Sq Ft Prior Sale
04/22/2016 04/22/16 Sold $246,000 -3.5% $182 / Sq Ft
03/11/2016 03/11/16 Pending -- -- --
03/07/2016 03/07/16 For Sale $255,000 +30.1% $188 / Sq Ft
05/29/2014 05/29/14 Sold $196,000 -8.4% $145 / Sq Ft View Prior Sale
05/04/2014 05/04/14 Pending -- -- --
04/24/2014 04/24/14 Price Changed $214,000 -0.5% $158 / Sq Ft
03/27/2014 03/27/14 For Sale $215,000 -- $159 / Sq Ft
Source: Arizona Regional Multiple Listing Service (ARMLS)

Tax History

We collect this data history from publicly available records. To have your information removed, we recommend requesting removal directly through your county’s website.

Year Tax Paid Tax Assessment Tax Assessment Total Assessment is a certain percentage of the fair market value that is determined by local assessors to be the total taxable value of land and additions on the property. Land Improvement
2025 $1,850 $20,639
2024 $1,761 $19,656
2023 $1,761 $32,520 $6,500 $26,020
2022 $1,677 $24,900 $4,980 $19,920
2021 $1,749 $22,320 $4,460 $17,860
2020 $1,706 $21,880 $4,370 $17,510
2019 $1,651 $19,880 $3,970 $15,910
2018 $1,595 $18,880 $3,770 $15,110
2017 $1,522 $17,450 $3,490 $13,960
2016 $1,543 $15,100 $3,020 $12,080
2015 $1,381 $15,470 $3,090 $12,380
Source: Public Records

Agents Affiliated with this Home

  • Section Image
  • Section Image
  • Section Image
  • Section Image
See All Agents

Map

Source: Arizona Regional Multiple Listing Service (ARMLS)

MLS Number: 5409574

Arizona Regional Multiple Listing Service (ARMLS)

APN: 307-01-527

Your Personal Tour Guide

Ask me questions while you tour the home.