
Giusy Mele-Brown
BHHS California Properties
(626) 313-3578
60 Total Sales
1 in Cypress
$870,000 Price
Estimated Value: $1,751,786
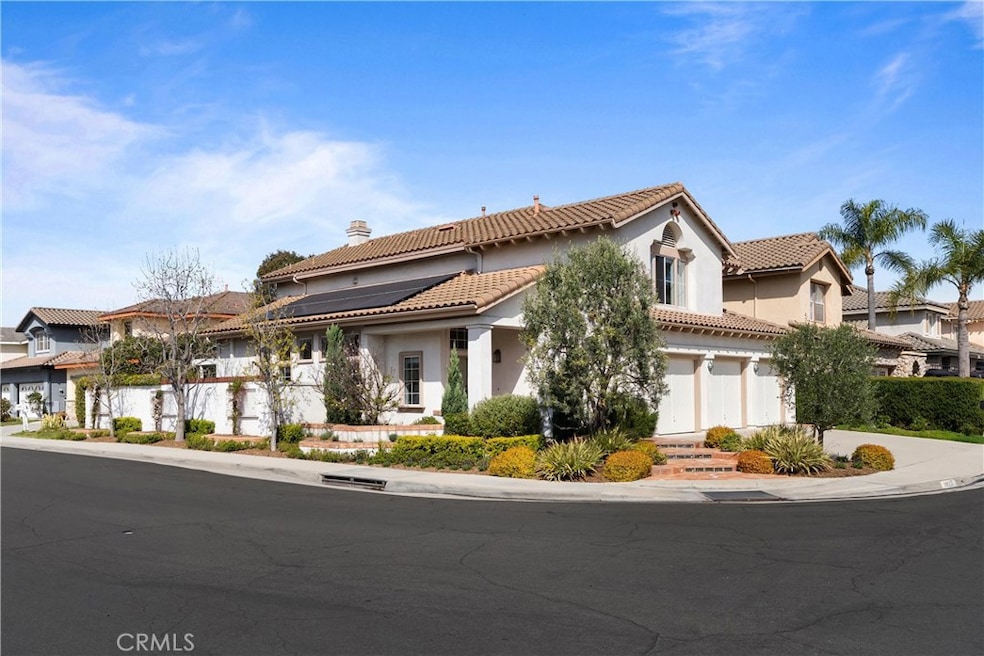
Welcome to Mediterranean-style living in Sorrento! This beautiful, 5-bedroom, 3-bathroom home is perfectly positioned on a prime corner lot, offering unmatched natural light from the south-facing side and back windows—no neighbors to the south means no shadows, just bright, sun-filled spaces all day long! Step inside to soaring ceilings and an open, airy ambiance that enhances the home’s elegant design. The main level features a spacious living room, formal dining area, and a large kitchen that seamlessly flows into the family room, creating the perfect space for entertaining. A convenient downstairs bedroom and full bath complete the first floor. Upstairs, the primary suite is a private retreat with its own fireplace, a spa-like ensuite featuring a soaking tub, walk-in shower, dual sinks, and an oversized walk-in closet. The expansiveness continues with two additional guest bedrooms, a large bonus room (ideal as a playroom, entertainment center, or home office), and a stylish guest bathroom with dual sinks. Outside, an oasis awaits. The beautifully landscaped yard with terraced greenery, two water fountain features, and a raised garden bed offer an idyllic setting for outdoor respite. Other must-have features include: a 3-car garage with extensive built-in storage and work space; fully-owned photo voltaic solar system; level 2 CHAdeMO electric car charger; smart home technology with pre-programmed Lutron Caseta lighting controls; whole house plus kitchen water filtration system; home alarm system; programmable water saving drip irrigation system; and rain water capture system. Located in a desirable neighborhood near top-rated schools such as Oxford Academy and Landell Elementary. This move-in ready home blends comfort, style, and unbeatable natural light. Don’t miss your chance to own this stunning, sun-drenched property!
Last Agent to Sell the Property
Karen Edwards
Karen Edwards, Broker Brokerage Phone: 714-729-3510 License #01203207 Listed on: 03/18/2025
Last Buyer's Agent
Janice Sadler
Real Broker License #01359319
We collect this data history from publicly available records. To have your information removed, we recommend requesting removal directly through your county’s website.
Giusy Mele-Brown
BHHS California Properties
(626) 313-3578
60 Total Sales
1 in Cypress
$870,000 Price
Justin Woo
NextHome Pacific Estates
(213) 444-2937
15 Total Sales
1 in Cypress
$890,000 Price
James Olvera
eXp of Greater Los Angeles
(909) 487-1514
39 Total Sales
1 in Cypress
$167,000 Price
Ernie Lim
Joshua 2415 Realty
(657) 220-6976
30 Total Sales
2 in Cypress
$910K - $1.4M Price Range
Nancy Huang
Coldwell Banker Envision
(657) 325-2135
45 Total Sales
5 in Cypress
$750K - $1.3M Price Range
Fredy Rodriguez
eXp Realty Of Southern California Inc
(760) 507-2271
319 Total Sales
1 in Cypress
$1,235,000 Price
We collect this data history from publicly available records. To have your information removed, we recommend requesting removal directly through your county’s website.
| Date | Event | Price | List to Sale | Price per Sq Ft |
|---|---|---|---|---|
| 04/21/2025 04/21/25 | Sold | $1,750,000 | -1.7% | $606 / Sq Ft |
| 04/01/2025 04/01/25 | Pending | -- | -- | -- |
| 03/18/2025 03/18/25 | For Sale | $1,780,000 | -- | $616 / Sq Ft |
We collect this data history from publicly available records. To have your information removed, we recommend requesting removal directly through your county’s website.
| Year | Tax Paid | Tax Assessment Tax Assessment Total Assessment is a certain percentage of the fair market value that is determined by local assessors to be the total taxable value of land and additions on the property. | Land | Improvement |
|---|---|---|---|---|
| 2026 | $7,803 | $1,785,000 | $1,382,028 | $402,972 |
| 2025 | $7,464 | $671,515 | $306,021 | $365,494 |
| 2024 | $7,464 | $658,349 | $300,021 | $358,328 |
| 2023 | $7,294 | $645,441 | $294,139 | $351,302 |
| 2022 | $7,210 | $632,786 | $288,372 | $344,414 |
| 2021 | $7,115 | $620,379 | $282,718 | $337,661 |
| 2020 | $7,087 | $614,018 | $279,819 | $334,199 |
| 2019 | $6,885 | $601,979 | $274,332 | $327,647 |
| 2018 | $6,791 | $590,176 | $268,953 | $321,223 |
| 2017 | $6,556 | $578,604 | $263,679 | $314,925 |
| 2016 | $6,500 | $567,259 | $258,509 | $308,750 |
| 2015 | $6,453 | $558,739 | $254,626 | $304,113 |
| 2014 | $7,398 | $547,795 | $249,639 | $298,156 |
KE
Seller's Agent in 2025
Karen Edwards
Karen Edwards, Broker
Buyer's Agent in 2025
Janice Sadler
Real Broker
(949) 682-4735
65 Total Sales
Source: California Regional Multiple Listing Service (CRMLS)
MLS Number: OC25057756
APN: 244-596-46
Disclaimer: Certain information contained herein is derived from information provided by parties other than Homes.com. All information provided is deemed reliable, but is not guaranteed to be accurate and should be independently verified.
The multiple listing data appearing on this website, or contained in reports produced therefrom, is owned and copyrighted by California Regional Multiple Listing Service, Inc. ("CRMLS") and is protected by all applicable copyright laws. Information provided is for viewer's personal, non-commercial use and may not be used for any purpose other than to identify prospective properties the viewer may be interested in purchasing. All listing data, including but not limited to square footage and lot size is believed to be accurate, but the listing Agent, listing Broker and CRMLS and its affiliates do not warrant or guarantee such accuracy. The viewer should independently verify the listed data prior to making any decisions based on such information by personal inspection and/or contacting a real estate professional.
Based on information from California Regional Multiple Listing Service, Inc. and /or other sources. All data, including all measurements and calculations of area, is obtained from various sources and has not been, and will not be, verified by broker or MLS. All information should be independently reviewed and verified for accuracy. Properties may or may not be listed by the office/agent presenting the information
Ask me questions while you tour the home.