NOT LISTED FOR SALE

9833 Parkshore Dr Fishers, IN 46038

Fishers Area

Estimated Value: $503,567 - $562,000

5 Beds
3 Baths
3,656 Sq Ft
$144/Sq Ft Est. Value

Sale Details

Date Sold: October 9, 2025

Last sale price $510,000 $139 Per Sq Ft

Est. 3% increase in value since last sale

Current estimated payment $3,320 / mo

100 Days on Market

Highlights

  • Mature Trees
  • Traditional Architecture
  • Wood Flooring
  • Cumberland Road Elementary School Rated A
  • Cathedral Ceiling
  • Tennis Courts

About This Home

As of October 2025

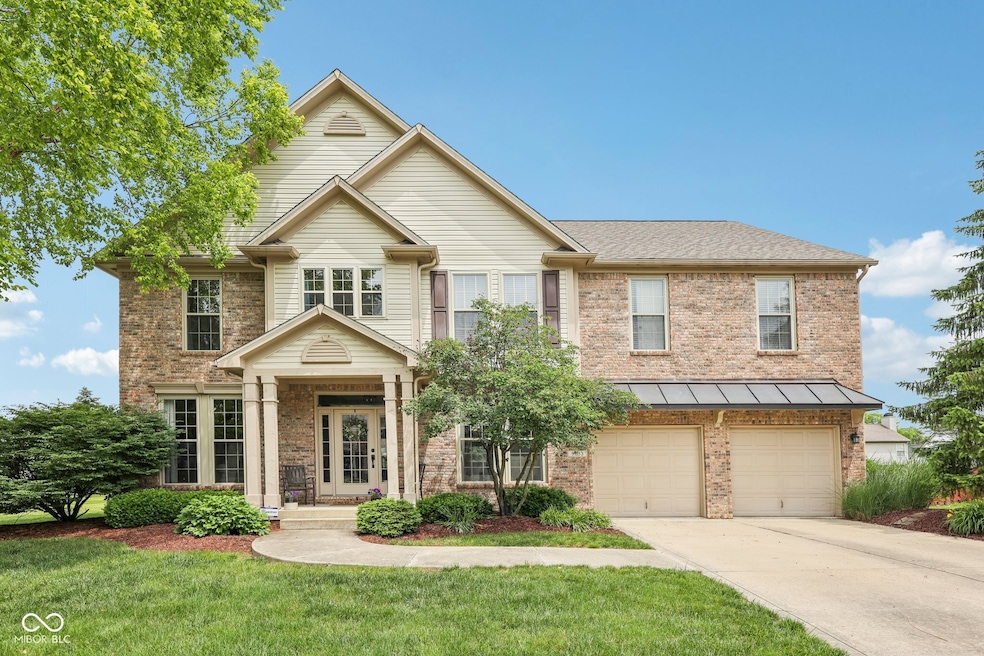
Fabulous Fishers home with over 4200 sq.ft. located minutes from SR 37, Hamilton Town Center, restaurants, Fishers Event Center & more* This home is packed with luxury touches and modern improvements plus an unfinished basement on a beautiful lot with mature trees* This home offers a 5th bedroom w/ en suite full bath on the main level featuring a coffered ceiling & walk in closet - wonderful in laws quarters/guest area* Gleaming hardwood floors in the family rm, breakfast, kitchen, stairwell (added '20) & halls on first floor* Laminate wood flooring upstairs in spacious loft & hallway* New carpet in beds 2, 3, & 4 ('24)* You will be amazed by the size of the upstairs bedrooms - they all have walk in closets & overhead fan/lights* Expansive primary suite offers 2 WIC, double vanity, WI shwr w/tile walls, garden tub & updated fixtures* Kitchen features today's amenities w/ white painted 42 in. cabinets & crown ('24), decorative range hood, granite counters w/ext. bar top, tile backsplash & all appliances stay* Pantry/mud rm w/butcher block counter & wood shelving* Spacious family/hearth rm boasts gas fireplace, custom built in shelving & large windows overlooking the backyard* Beautiful trim finishes in the home such as chairs & squares molding, crown molding, 9 ft. clngs, 7ft high windows in front living/dining rm & office* Vinyl replacement windows thru most of the home* Dual HVAC system, surround sound speakers thruout, water softner* Unfinished basement w/daylight windows ready to finish or use as storage/workshop space* You'll fall in love with the outdoor living options from the amazing screened in porch w/cathedral ceiling, to large concrete patio & built in firepit area* All of this in a fantastic Fishers location with amazing value @ an amazing price!

Last Agent to Sell the Property

Keri Schuster

United Real Estate Indpls License #RB14039194 Listed on: 06/12/2025

United Real Estate Indpls

Last Buyer's Agent

Candace Reid

Berkshire Hathaway Home

Berkshire Hathaway Home

Home Details

Home Type

  • Single Family

Est. Annual Taxes

  • $4,948

Year Built

  • Built in 2001

Lot Details

  • 10,454 Sq Ft Lot
  • Sprinkler System
  • Mature Trees

HOA Fees

  • $44 Monthly HOA Fees

Parking

  • 2 Car Attached Garage

Home Design

  • Traditional Architecture
  • Concrete Perimeter Foundation
  • Vinyl Construction Material

Interior Spaces

  • 2-Story Property
  • Wired For Sound
  • Built-In Features
  • Crown Molding
  • Cathedral Ceiling
  • Paddle Fans
  • Gas Log Fireplace
  • Entrance Foyer
  • Unfinished Basement
  • Sump Pump
  • Attic Access Panel

Kitchen

  • Breakfast Bar
  • Oven
  • Electric Cooktop
  • Microwave
  • Dishwasher
  • Disposal

Flooring

  • Wood
  • Carpet
  • Laminate
  • Ceramic Tile
  • Vinyl

Bedrooms and Bathrooms

  • 5 Bedrooms
  • Walk-In Closet
  • In-Law or Guest Suite
  • Soaking Tub

Laundry

  • Laundry on upper level
  • Dryer
  • Washer

Home Security

  • Security System Owned
  • Fire and Smoke Detector

Outdoor Features

  • Covered Patio or Porch
  • Fire Pit

Schools

  • Cumberland Road Elementary School
  • Sand Creek Intermediate School
  • Fishers High School

Utilities

  • Two cooling system units
  • Forced Air Zoned Heating and Cooling System
  • Heating System Uses Natural Gas
  • Gas Water Heater
  • Water Softener is Owned
  • High Speed Internet

Listing and Financial Details

  • Legal Lot and Block 42 / 1
  • Assessor Parcel Number 291120003042000020
  • Seller Concessions Not Offered

Community Details

Overview

  • Association fees include maintenance, parkplayground, management, tennis court(s), walking trails
  • Association Phone (317) 570-4358
  • Auburn Springs Subdivision
  • Property managed by Kirkpatrick Management
  • The community has rules related to covenants, conditions, and restrictions

Recreation

  • Tennis Courts

Home Details

Home Type

Single Family

Est. Annual Taxes

$4,948

Year Built

Built in 2001

Lot Details

10,454 Sq Ft Lot

HOA Fees

$44 per month

Parking

2

Listing Details

  • Property Sub Type: Single Family Residence
  • Architectural Style: Traditional
  • Builder Name: Hansen & Horn
  • Property Type: Residential
  • New Construction: No
  • Tax Year: 2024
  • Year Built: 2001
  • Building Area Total: 4296
  • Garage Y N: Yes
  • Lot Size Acres: 0.24
  • Subdivision Name: Auburn Springs
  • Transaction Type: Sale
  • Accessibility Features YN: No
  • Website: http://www.parkshorepoa.org/
  • Special Features: VirtualTour

Interior Features

  • Basement: Yes
  • Basement Type: Unfinished
  • Appliances: Electric Cooktop, Dishwasher, Dryer, Disposal, Gas Water Heater, Microwave, Oven, Range Hood, Refrigerator, Washer, Water Softener Owned
  • Levels: Two
  • Full Bathrooms: 3
  • Total Bathrooms: 3
  • Total Bedrooms: 5
  • Fireplace Features: Gas Log
  • Fireplaces: 1
  • Interior Amenities: Attic Access, Breakfast Bar, Built-in Features, Cathedral Ceiling(s), High Ceilings, Entrance Foyer, Paddle Fan, Hardwood Floors, Hi-Speed Internet Availbl, In-Law Arrangement, Pantry, Wired for Sound, Walk-In Closet(s)
  • Living Area: 3656
  • Other Equipment: Security System Owned, Smoke Alarm, Sump Pump
  • Spa Y N: No
  • Areas Interior: Bedroom Other on Main,Living Room Formal
  • Eating Area: Breakfast Room,Dining Combo/Family Room,Formal Dining Room
  • Basement Full Bathrooms: 0
  • Main Level Full Bathrooms: 1
  • Main Level Sq Ft: 1628
  • Basement Half Bathrooms: 0
  • Main Half Bathrooms: 0
  • Upper Level Sq Ft: 2028
  • MBR_RoomFlooring: Carpet
  • MBR_RoomFlooring: Carpet
  • MBR_RoomFlooring: Carpet
  • MBR_RoomFlooring: Hardwood
  • MBR_RoomFlooring: Hardwood
  • MBR_RoomFlooring: Carpet
  • MBR_RoomFlooring: Carpet
  • MBR_RoomFlooring: Hardwood
  • MBR_RoomFlooring: Carpet
  • MBR_RoomFlooring: Carpet
  • MBR_RoomFlooring: Laminated Hardwood
  • MBR_RoomFlooring: Tile-Ceramic
  • MBR_RoomFlooring: Vinyl

Exterior Features

  • Construction Materials: Vinyl With Brick
  • Direction Faces: South
  • Exterior Features: Fire Pit, Sprinkler System, Tennis Community
  • Foundation Details: Concrete Perimeter
  • Patio And Porch Features: Covered, Patio, Screened
  • Pool Private Y N: No
  • View Y N: No
  • Waterfront: No

Garage/Parking

  • Garage Spaces: 2
  • Parking Features: Attached
  • Garage Parking Other: Finished Garage,Garage Door Opener,Keyless Entry

Utilities

  • Utilities: Cable Available, Natural Gas Connected, Sewer Connected, Water Connected
  • Cooling: Central Air, Dual
  • Heating: Zoned, Forced Air, Natural Gas
  • Laundry Features: Upper Level
  • Water Source: Public
  • Solid Waste: No

Condo/Co-op/Association

  • Association Amenities: Basketball Court, Jogging Path, Management, Park, Playground, Pool, Tennis Court(s), Trail(s), Maintenance
  • Association Fee: 525
  • Association Fee Frequency: Annually
  • Association Phone: 317-570-4358
  • Association YN: Yes
  • Management Company Name: Kirkpatrick Management
  • H O A Disclosures: Covenants & Restrictions

Fee Information

  • Association Fee Includes: Maintenance, ParkPlayground, Management, Tennis Court(s), Walking Trails

Schools

  • MBR_IntermediateSchool: Sand Creek Intermediate School

Lot Info

  • Lot Features: Sidewalks, Mature Trees
  • Property Attached Yn: No
  • Additional Parcels: No
  • Horse Amenities: None
  • Lot Size Sq Ft: 10454
  • Parcel Number: 291120003042000020
  • Acres: <1/4 Acre

Tax Info

  • Tax Annual Amount: 4948
  • Tax Block: 1
  • Tax Lot: 42
  • Semi Annual Property Tax Amt: 2474
  • Tax Exemption: Homestead Tax Exemption

MLS Schools

  • Elementary School: Cumberland Road Elem School
  • High School: Fishers High School

Ownership History

We collect this data history from publicly available records. To have your information removed, we recommend requesting removal directly through your county’s website.

Date Name Owned For Owner Type

Purchase Details

Listed on
Jun 12, 2025
Closed on
Oct 9, 2025
Sold by
Bought by
Seller's Agent
Keri Schuster
United Real Estate Indpls
Buyer's Agent
Candace Reid
Berkshire Hathaway Home
List Price
$550,000
Sold Price
$510,000
Premium/Discount to List
-$40,000
-7.27%
Views
168
Current Estimated Value
$525,642

Home Financials for this Owner

Home Financials are based on the most recent Mortgage that was taken out on this home.
Estimated Appreciation
$15,642
Avg. Annual Appreciation
3.90%
Original Mortgage
$408,000
Interest Rate
0.0656%
Mortgage Type
New Conventional

Purchase Details

Listed on
Jun 27, 2014
Closed on
Oct 24, 2014
Sold by
Bought by
Seller's Agent
Derek Gutting
Keller Williams Indpls Metro N
Buyer's Agent
Keri Schuster
List Price
$309,000
Sold Price
$292,500
Premium/Discount to List
-$16,500
-5.34%

Home Financials for this Owner

Home Financials are based on the most recent Mortgage that was taken out on this home.
Avg. Annual Appreciation
5.20%
Original Mortgage
$248,625
Interest Rate
0.0421%
Mortgage Type
New Conventional

Purchase Details

Closed on
Jan 26, 2004
Sold by
Bought by

Home Financials for this Owner

Home Financials are based on the most recent Mortgage that was taken out on this home.
Original Mortgage
$210,000
Interest Rate
0.0588%
Mortgage Type
Purchase Money Mortgage

Purchase Details

Closed on
Feb 28, 2002
Sold by
Bought by

Purchase Details

Closed on
Oct 3, 2001
Sold by
Bought by
Source: Public Records
Create a Home Valuation Report for This Property
The Home Valuation Report is an in-depth analysis detailing your home's value as well as a comparison with similar homes in the area

Home Values in the Area

Source: Public Records

Average Home Value in this Area


Source: Public Records

Purchase History

We collect this data history from publicly available records. To have your information removed, we recommend requesting removal directly through your county’s website.

Date Buyer Sale Price Title Company
-- Centurion Land Title
-- Fidelity Natl Title Co Llc
-- First Title Of Indiana Inc
-- --
-- --
Source: Public Records

Mortgage History

We collect this data history from publicly available records. To have your information removed, we recommend requesting removal directly through your county’s website.

Date Status Borrower Loan Amount
Open $408,000
Previous Owner $218,000
Previous Owner $248,625
Previous Owner $199,000
Previous Owner $33,700
Previous Owner $197,500
Previous Owner $210,000
Source: Public Records

Property History

We collect this data history from publicly available records. To have your information removed, we recommend requesting removal directly through your county’s website.

Date Event Price List to Sale Price per Sq Ft Prior Sale
10/09/2025 10/09/25 Sold $510,000 -3.8% $139 / Sq Ft
09/20/2025 09/20/25 Pending -- -- --
08/27/2025 08/27/25 Price Changed $530,000 -2.2% $145 / Sq Ft
07/30/2025 07/30/25 Price Changed $541,900 -0.2% $148 / Sq Ft
07/23/2025 07/23/25 Price Changed $542,900 -0.2% $148 / Sq Ft
07/16/2025 07/16/25 Price Changed $543,900 -0.2% $149 / Sq Ft
07/10/2025 07/10/25 Price Changed $544,900 -0.2% $149 / Sq Ft
07/02/2025 07/02/25 Price Changed $545,900 -0.7% $149 / Sq Ft
06/12/2025 06/12/25 For Sale $550,000 +88.0% $150 / Sq Ft
10/24/2014 10/24/14 Sold $292,500 -2.5% $68 / Sq Ft View Prior Sale
10/21/2014 10/21/14 Pending -- -- --
08/12/2014 08/12/14 Price Changed $299,900 -2.9% $70 / Sq Ft
06/27/2014 06/27/14 For Sale $309,000 -- $72 / Sq Ft
Source: MIBOR Broker Listing Cooperative®

Tax History

We collect this data history from publicly available records. To have your information removed, we recommend requesting removal directly through your county’s website.

Year Tax Paid Tax Assessment Tax Assessment Total Assessment is a certain percentage of the fair market value that is determined by local assessors to be the total taxable value of land and additions on the property. Land Improvement
2025 $4,948 $451,000 $95,000 $356,000
2024 $4,652 $424,700 $78,900 $345,800
2023 $4,687 $405,800 $78,900 $326,900
2022 $4,430 $372,600 $78,900 $293,700
2021 $4,129 $344,800 $78,900 $265,900
2020 $4,101 $341,300 $78,900 $262,400
2019 $3,823 $318,800 $56,400 $262,400
2018 $3,674 $306,000 $56,400 $249,600
2017 $3,176 $270,000 $56,400 $213,600
2016 $3,164 $269,100 $56,400 $212,700
2014 $2,613 $241,900 $56,400 $185,500
2013 $2,613 $236,100 $56,400 $179,700
Source: Public Records

Agents Affiliated with this Home

  • Section Image
  • Section Image
  • Section Image
  • Section Image
See All Agents

Map

Source: MIBOR Broker Listing Cooperative®

MLS Number: 22041990

MIBOR Broker Listing Cooperative®

APN: 29-11-20-003-042.000-020

Your Personal Tour Guide

Ask me questions while you tour the home.