
Kinga Korpacz
Exit Realty Redefined
(773) 492-8059
240 Total Sales
1 in Huntley
$700,000 Price
Estimated Value: $302,000 - $349,000
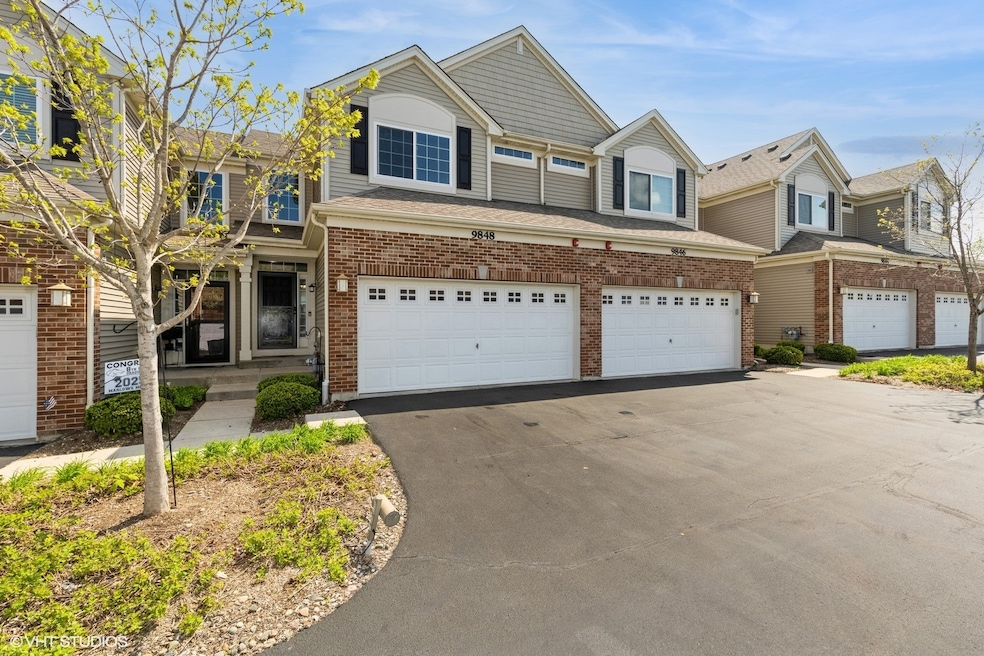
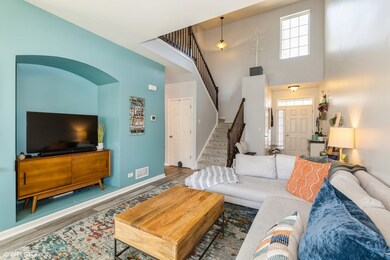
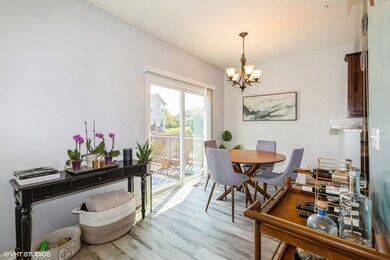
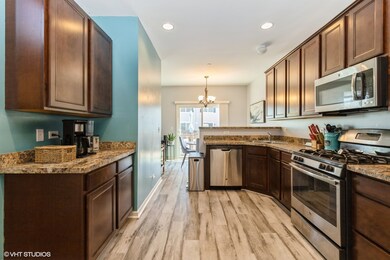
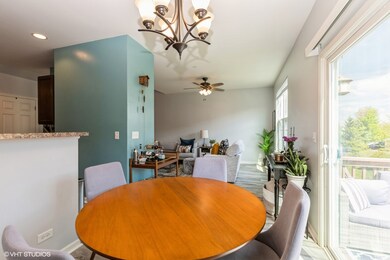
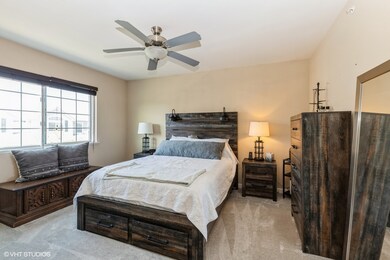
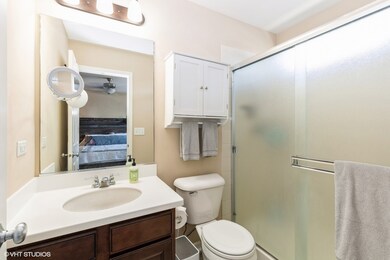
Discover your dream home in the sought-after Talamore subdivision! This stunning 3-bedroom, 2.1-bathroom townhome offers modern elegance and spacious living. Step into a grand two-story foyer bathed in natural light, leading to a bright and airy open-concept main level featuring durable wood plank vinyl flooring. The spacious kitchen flows seamlessly into the living and dining areas, perfect for entertaining. Unwind on the expansive back deck or retreat to the fully finished walkout basement, ideal for a home theater, gym, or playroom. Upstairs, the generous primary suite boasts a private bath, accompanied by two additional bedrooms and a full bathroom. Enjoy resort-style living with Talamore's exceptional amenities, including a clubhouse, sparkling pool, and vibrant playground. Don't miss this opportunity to own a move-in-ready gem in a community that has it all!
Last Agent to Sell the Property
Berkshire Hathaway HomeServices Starck Real Estate License #475165640 Listed on: 05/12/2025
We collect this data history from publicly available records. To have your information removed, we recommend requesting removal directly through your county’s website.
Kinga Korpacz
Exit Realty Redefined
(773) 492-8059
240 Total Sales
1 in Huntley
$700,000 Price
Julie Roback
Baird & Warner
(224) 279-6533
276 Total Sales
1 in Huntley
$409,000 Price
Gloria Zrnich
HomeSmart Connect LLC
(773) 825-3585
68 Total Sales
1 in Huntley
$340,000 Price
Larry Hines
RE/MAX Horizon
(224) 864-9728
86 Total Sales
2 in Huntley
$349K - $650K Price Range
Matt Lysien
Suburban Life Realty, Ltd
(224) 315-8087
520 Total Sales
5 in Huntley
$230K - $654K Price Range
Kim Suhanek
@properties Christie's International Real Estate
(224) 271-9760
88 Total Sales
3 in Huntley
$390K - $468K Price Range
We collect this data history from publicly available records. To have your information removed, we recommend requesting removal directly through your county’s website.
| Date | Buyer | Sale Price | Title Company |
|---|---|---|---|
| $335,000 | None Listed On Document | ||
| Bishop Christine E | $214,000 | Citywide Title Corporation | |
| Ball Katie J | $200,035 | Ryland Title Company |
We collect this data history from publicly available records. To have your information removed, we recommend requesting removal directly through your county’s website.
| Date | Status | Borrower | Loan Amount |
|---|---|---|---|
| Open | $318,250 | ||
| Previous Owner | Bishop Christine E | $221,704 | |
| Previous Owner | Ball Katie J | $196,411 |
We collect this data history from publicly available records. To have your information removed, we recommend requesting removal directly through your county’s website.
| Date | Event | Price | List to Sale | Price per Sq Ft | Prior Sale |
|---|---|---|---|---|---|
| 06/27/2025 06/27/25 | Sold | $335,000 | 0.0% | $221 / Sq Ft | |
| 05/14/2025 05/14/25 | For Sale | $335,000 | +56.5% | $221 / Sq Ft | |
| 09/18/2020 09/18/20 | Sold | $214,000 | -0.5% | $141 / Sq Ft | View Prior Sale |
| 08/13/2020 08/13/20 | Pending | -- | -- | -- | |
| 07/30/2020 07/30/20 | Price Changed | $215,000 | -2.3% | $142 / Sq Ft | |
| 07/08/2020 07/08/20 | For Sale | $220,000 | -- | $145 / Sq Ft |
We collect this data history from publicly available records. To have your information removed, we recommend requesting removal directly through your county’s website.
| Year | Tax Paid | Tax Assessment Tax Assessment Total Assessment is a certain percentage of the fair market value that is determined by local assessors to be the total taxable value of land and additions on the property. | Land | Improvement |
|---|---|---|---|---|
| 2024 | $5,709 | $88,390 | $5,589 | $82,801 |
| 2023 | $5,527 | $79,402 | $5,021 | $74,381 |
| 2022 | $5,306 | $72,302 | $4,572 | $67,730 |
| 2021 | $5,135 | $68,094 | $4,306 | $63,788 |
| 2020 | $5,045 | $66,278 | $4,191 | $62,087 |
| 2019 | $4,922 | $64,586 | $4,084 | $60,502 |
| 2018 | $5,822 | $74,410 | $4,596 | $69,814 |
| 2017 | $5,699 | $70,125 | $4,331 | $65,794 |
| 2016 | $5,745 | $66,672 | $4,118 | $62,554 |
Seller's Agent in 2025
Robyn Lynn Agrifoglio
Berkshire Hathaway HomeServices Starck Real Estate
(815) 353-9134
56 Total Sales
AM
Buyer's Agent in 2025
Adam Mazur
Baird Warner
(773) 617-8837
29 Total Sales
Seller's Agent in 2020
Shane Halleman
john greene Realtor
(630) 417-4037
304 Total Sales
Source: Midwest Real Estate Data (MRED)
MLS Number: 12362156
APN: 18-21-352-068
Disclaimer: Certain information contained herein is derived from information provided by parties other than Homes.com. All information provided is deemed reliable, but is not guaranteed to be accurate and should be independently verified.
All data is obtained from various sources and may not have been verified by broker or MLS GRID. Supplied Open House Information is subject to change without notice. All information should be independently reviewed and verified for accuracy. Properties may or may not be listed by the office/agent presenting the information. Some IDX listings have been excluded from this website.
Listings courtesy of Midwest Real Estate Data (MRED) as distributed by MLS GRID.
Based on information submitted to the MLS GRID
Ask me questions while you tour the home.