
Seller's Agent in 2025
Angela Flack Brown
Keller Williams Realty Greater Rochester
(585) 455-5866
340 Total Sales

Estimated Value: $168,054 - $423,000
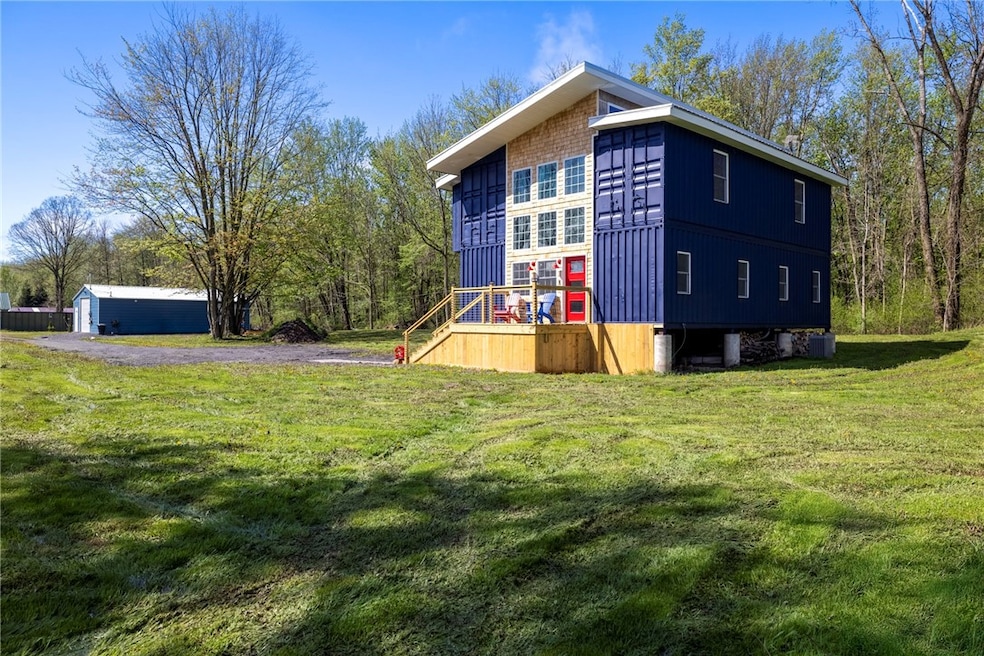
ONE-OF-A-KIND, custom built container home on 5 acres!! Totally unique, this dream property is a very special home, and would also be an incredible opportunity for an Airbnb investor. Only 20 min to Geneva and the gateway to the Finger Lakes, 5 min to Del Lago Casino and 7 min to Premium Outlets! Step onto the open front porch and enter a wide open floor plan with tons of windows for lots of NATURAL LIGHT. You will immediately fall in love with all of the architectural details including 2 story ceilings, transom windows, decorative tile, 2nd story bridge and stunning floating staircase. The sunny kitchen features white cabinets and drawers for plenty of storage, natural butcher block counters, all stainless appliances, an island/breakfast bar and walk-in pantry with a full sized freezer! The dining area is open to a fabulous great room with an electric fireplace and leads to a wraparound deck through sliding glass doors. There is also a first floor bedroom/office with sliding barn door, mudroom with built in lockers and full bath! Take the stairs up, and you will find 2 additional bedrooms with built-in loft-style beds, plus a drop dead gorgeous primary suite with cozy carpeting and a STUNNING full bath with double vanity, porcelain tile floor, luxurious soaking sub and convenient 2nd floor laundry! Mechanical details include: Forced air furnace, central air conditioning, TANKLESS hot water, metal roofing, water softener and purifier, and closed cell spray foam insulation. The home was creatively built with high cube shipping containers. But wait, there's MORE!! 5 full acres to walk in the woods, plenty of space for recreation or gardens on the level yard, privacy and wildlife. The garage is a HUGE bonus- 1120 sf and includes a heated full bath. The potential for storage, home business, etc are endless! There is also a double wide driveway with a turnaround and plenty of space for extra parking, PLUS a pad for a mobile home. City water is coming soon! Taxes TBD.
Last Agent to Sell the Property
Listing by Keller Williams Realty Greater Rochester Brokerage Phone: 585-362-8589 License #40BR0947833 Listed on: 05/08/2025
We collect this data history from publicly available records. To have your information removed, we recommend requesting removal directly through your county’s website.
We collect this data history from publicly available records. To have your information removed, we recommend requesting removal directly through your county’s website.
| Date | Buyer | Sale Price | Title Company |
|---|---|---|---|
| $13,205 | None Available | ||
| -- | $15,160 | -- | |
| -- | $32,419 | -- |
We collect this data history from publicly available records. To have your information removed, we recommend requesting removal directly through your county’s website.
| Date | Status | Borrower | Loan Amount |
|---|---|---|---|
| Closed | $135,000 |
We collect this data history from publicly available records. To have your information removed, we recommend requesting removal directly through your county’s website.
| Date | Event | Price | List to Sale | Price per Sq Ft | Prior Sale |
|---|---|---|---|---|---|
| 07/30/2025 07/30/25 | Sold | $335,000 | -4.3% | $190 / Sq Ft | |
| 06/25/2025 06/25/25 | Pending | -- | -- | -- | |
| 06/09/2025 06/09/25 | For Sale | $350,000 | +4.5% | $199 / Sq Ft | |
| 06/08/2025 06/08/25 | Off Market | $335,000 | -- | -- | |
| 05/08/2025 05/08/25 | For Sale | $350,000 | +2550.5% | $199 / Sq Ft | |
| 03/13/2020 03/13/20 | Sold | $13,205 | -5.0% | $8 / Sq Ft | View Prior Sale |
| 02/10/2020 02/10/20 | Pending | -- | -- | -- | |
| 01/16/2020 01/16/20 | For Sale | $13,900 | -- | $8 / Sq Ft |
We collect this data history from publicly available records. To have your information removed, we recommend requesting removal directly through your county’s website.
| Year | Tax Paid | Tax Assessment Tax Assessment Total Assessment is a certain percentage of the fair market value that is determined by local assessors to be the total taxable value of land and additions on the property. | Land | Improvement |
|---|---|---|---|---|
| 2025 | $1,064 | $38,000 | $29,800 | $8,200 |
| 2024 | $1,064 | $38,000 | $29,800 | $8,200 |
| 2023 | $10 | $38,000 | $29,800 | $8,200 |
| 2022 | $999 | $38,000 | $29,800 | $8,200 |
| 2021 | $1,034 | $38,000 | $29,800 | $8,200 |
| 2020 | $1,332 | $32,000 | $29,800 | $2,200 |
| 2019 | $758 | $60,000 | $23,300 | $36,700 |
| 2018 | $2,190 | $60,000 | $23,300 | $36,700 |
| 2017 | $2,069 | $60,000 | $23,300 | $36,700 |
| 2016 | $2,144 | $60,000 | $23,300 | $36,700 |
| 2015 | -- | $60,000 | $23,300 | $36,700 |
| 2014 | -- | $60,000 | $23,300 | $36,700 |
Seller's Agent in 2025
Angela Flack Brown
Keller Williams Realty Greater Rochester
(585) 455-5866
340 Total Sales
HL
Buyer's Agent in 2025
Haley Licciardello
Keuka Lake & Land Realty
(607) 661-2918
13 Total Sales
Seller's Agent in 2020
Aaron Proulx
VYLLA Home
(631) 796-2337
51 Total Sales
Source: Upstate New York Real Estate Information Services (UNYREIS)
MLS Number: R1604545
APN: 452400-009-000-0001-024-000-0000
Disclaimer: Certain information contained herein is derived from information provided by parties other than Homes.com. All information provided is deemed reliable, but is not guaranteed to be accurate and should be independently verified.
The data relating to real estate on this web site comes in part from the Internet Data Exchange (IDX) Program of the CNYIS, UNYREIS and WNYREIS. Real estate listings held by firms other than Homes.com, LLC are marked with the IDX logo and include the Listing Broker’s Firm Name.
Disclaimer: All information deemed reliable but not guaranteed and should be independently verified. All properties
are subject to prior sale, change or withdrawal. Neither the listing broker(s) nor Homes.com, LLC shall be responsible for any typographical errors, misinformation, misprints, and shall be held totally harmless.
© 2026 CNYIS, UNYREIS, WNYREIS. All rights reserved.
Ask me questions while you tour the home.