
Deborah Harvey
Better Homes and Gardens Real Estate Phoenixville
(856) 348-5766
118 Total Sales
1 in Tredyffrin
$625,000 Price
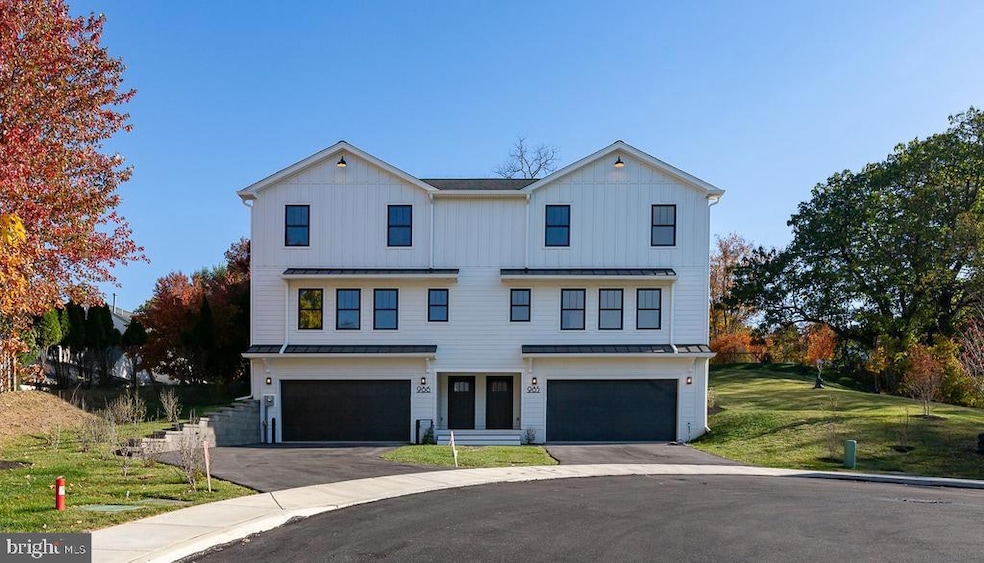


Welcome to this Gorgeous Semi-Furnished 3 Bedroom, 2 Full Bath, 2 Half Bath Home near the heart of downtown Wayne. 986 Henry Avenue is part of nine new construction residences in a private enclave located in the award-winning Treddyfrin School District. This beautiful carriage home is located in a quiet cul-de-sac and has 2911 square feet of living space. The main floor features 9 foot ceilings and a beautiful, spacious open concept kitchen and living space. A perfect spot to entertain friends and family. Off of the separate dining room you’ll find your outdoor entertainment area with a sprawling deck overlooking the beautifully landscape community. This level also has an additional living space furnished as a home office. On the second floor the large primary suite includes an oversized shower with rain head and hand shower as well as a separate soaking tub. The walk-in closet completes the space. Two additional bedrooms, a full bath, and laundry room with washer and dryer included complete this floor. On the lower level, you’ll find a large living and entertaining space. James Hardie siding, black Andersen windows, Azek Vintage Collection decking, Shaw Couture white oak wide plank flooring, GE profile appliances. Close to the train station, freeways, and King Of Prussia shopping and dining. Don’t miss this opportunity to live in a beautiful new construction home, in a top school district in the state, close to all of the amenities that Wayne has to offer. Move in costs include first month, last month, and one month security deposit. Tenant pays gas, electric, water. Landlord responsible for landscaping, snow removal, sewer, trash, HOA fees. Dogs are accepted on a case by case basis and subject to a $250 non-refundable pet deposit fee, as well as a $35 per month (per pet) pet rent fee. Maximum 2 pets. Can also be provided unfurnished.
Last Agent to Rent the Property
(610) 520-0100 info@mainlinekw.com Keller Williams Main Line Brokerage Phone: 6105200100 License #RS376217 Listed on: 12/12/2025
Last Renter's Agent
(610) 520-0100 info@mainlinekw.com Keller Williams Main Line Brokerage Phone: 6105200100 License #RS376217 Listed on: 12/12/2025
Deborah Harvey
Better Homes and Gardens Real Estate Phoenixville
(856) 348-5766
118 Total Sales
1 in Tredyffrin
$625,000 Price
Ayse Clay
Keller Williams Realty Devon-Wayne
(856) 501-6450
111 Total Sales
7 in Tredyffrin
$450K - $1.8M Price Range
Evan Ho
BY Real Estate
(267) 314-8784
86 Total Sales
1 in Tredyffrin
$225,000 Price
Tom Lowy
Keller Williams Realty Devon-Wayne
(856) 409-7155
53 Total Sales
6 in Tredyffrin
$247K - $1.1M Price Range
Tabitha Heit
BHHS Fox & Roach-Blue Bell
(267) 460-6297
127 Total Sales
1 in Tredyffrin
$168,000 Price
Tom Higgins
Keller Williams Real Estate-Blue Bell
(856) 501-6398
116 Total Sales
2 in Tredyffrin
$270K - $405K Price Range
We collect this data history from publicly available records. To have your information removed, we recommend requesting removal directly through your county’s website.
| Date | Event | Price | List to Sale | Price per Sq Ft |
|---|---|---|---|---|
| 01/23/2026 01/23/26 | Rented | $6,400 | -0.8% | -- |
| 01/14/2026 01/14/26 | Price Changed | $6,450 | -7.2% | $2 / Sq Ft |
| 12/12/2025 12/12/25 | For Rent | $6,950 | -- | -- |
J
Landlord's Agent in 2026
Jordan Hankins
Keller Williams Main Line
(856) 322-0200
13 Total Sales
Source: Bright MLS
MLS Number: PACT2114420
Disclaimer: Certain information contained herein is derived from information provided by parties other than Homes.com. All information provided is deemed reliable, but is not guaranteed to be accurate and should be independently verified.
The data relating to real estate for sale on this website appears in part through the BRIGHT Internet Data Exchange program, a voluntary cooperative exchange of property listing data between licensed real estate brokerage firms, and is provided by BRIGHT through a licensing agreement.
Listing information is from various brokers who participate in the Bright MLS IDX program and not all listings may be visible on the site.
The property information being provided on or through the website is for the personal, non-commercial use of consumers and such information may not be used for any purpose other than to identify prospective properties consumers may be interested in purchasing.
Some properties which appear for sale on the website may no longer be available because they are for instance, under contract, sold or are no longer being offered for sale.
Property information displayed is deemed reliable but is not guaranteed.
Copyright 2026 Bright MLS, Inc.
Ask me questions while you tour the home.