
Ryan Luu
Real People Realty
(708) 859-6910
177 Total Sales
1 in South Tri Village
$390,000 Price




Estimated Value: $753,447
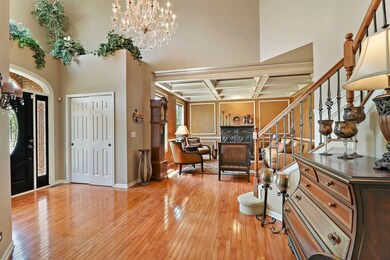
Absolutely immaculate Windsor model nestled on a corner lot boasts nearly half an acre in the Ridings East subdivision! Enter the front door and immediately be in awe with the 2 story foyer showcasing one of two wrought iron stair cases! Hardwood flooring through out the main floor gleams with pride of ownership! High-end finishes including coffered ceilings in both the living room and kitchen as well as crown molding and wainscoting in various areas of the home are both stylish and sophisticated. Huge, u-shaped, kitchen with pantry and spacious island commands your attention while showcasing the jaw-dropping 2 story family room that is wired for surround sound speakers! Kitchen offers tall cabinets, granite countertops, gas range, double oven, and even a large built in desk area! Large family room offers an abundance of natural light and showcases a beautiful gas fire place and second stair case! Roomy den with french doors on the first floor offers a variety of uses to suit your needs and could be converted into a 5th bedroom! 4 bedrooms on the second floor are all exceptionally sized, including the over-sized primary suite! Primary suite offers ample space for all of you bedroom furniture, including an additional sitting room! Walk-in closet with built-ins is ready for you to move in! Recently renovated primary bathroom is to-die for! Radiant heated floors, built-in TV, and double sinks with an incredible amount of countertop space including 2 large vanity towers for all of your self-care items! Stand alone soaking tub is everything you need after a long week! Incredible separate steam shower with Kohler rain shower head, standard shower head, shower wand, and teak door will make you feel like you went to a spa! Unfinished basement is your blank slate to design the basement of your dreams! Enormous brick paver patio is ready for you to enjoy this summer including the large gazebo and hot tub! Outdoor patio furniture will stay with this home for you to enjoy! Landscaping lights in the back yard on patio steps and pergola columns turn on with the touch of a button on your mobile device! Professionally landscaped backyard offers both privacy and serenity as well as peace of mind with the irrigation system! Truly one of a kind! Did I mention there is no HOA?! A short walk to hilltop park! Ask about other included/negotiable furniture items! New driveway and walk-way installed in 2020! New water heater installed in 2017! Brick paver patio installed in 2020! New garage opener installed in 2022!
Last Agent to Sell the Property
RE/MAX Suburban License #475176683 Listed on: 06/09/2023
We collect this data history from publicly available records. To have your information removed, we recommend requesting removal directly through your county’s website.
Ryan Luu
Real People Realty
(708) 859-6910
177 Total Sales
1 in South Tri Village
$390,000 Price
Rafay Qamar
Real Broker LLC
(833) 359-9113
1,072 Total Sales
1 in South Tri Village
$300,000 Price
Evan Napolitano
@properties Christie's International Real Estate
(224) 334-3842
97 Total Sales
4 in South Tri Village
$371K - $438K Price Range
Flor Lumpkins
Keller Williams Thrive
(844) 404-2998
80 Total Sales
2 in South Tri Village
$300K - $370K Price Range
Yevhen Hurtovyi
Realta Real Estate
(773) 570-9695
231 Total Sales
6 in South Tri Village
$201K - $590K Price Range
Tiana Key
Redhawk Realty IL
(708) 859-6233
74 Total Sales
1 in South Tri Village
$370,000 Price
We collect this data history from publicly available records. To have your information removed, we recommend requesting removal directly through your county’s website.
| Date | Buyer | Sale Price | Title Company |
|---|---|---|---|
| $630,000 | None Listed On Document | ||
| Richcreek Douglas B | $545,000 | Multiple | |
| Elmhorst Randall A | $535,000 | Chicago Title Insurance Comp | |
| Cather Michael K | $366,500 | First American Title Ins Co |
We collect this data history from publicly available records. To have your information removed, we recommend requesting removal directly through your county’s website.
| Date | Status | Borrower | Loan Amount |
|---|---|---|---|
| Open | $504,000 | ||
| Closed | Aboalaaes Sahib | $504,000 | |
| Previous Owner | Richcreek Douglas B | $355,000 | |
| Previous Owner | Richcreek Douglas B | $399,700 | |
| Previous Owner | Richcreek Douglas B | $403,400 | |
| Previous Owner | Richcreek Douglas B | $406,700 | |
| Previous Owner | Richcreek Douglas B | $410,000 | |
| Previous Owner | Elmhorst Randall A | $428,000 | |
| Previous Owner | Cather Michael K | $333,700 | |
| Previous Owner | Cather Michael K | $300,400 | |
| Previous Owner | Cather Michael K | $299,000 | |
| Previous Owner | Cather Michael K | $300,000 | |
| Previous Owner | Cather Michael K | $300,700 | |
| Previous Owner | Cather Michael K | $20,000 | |
| Previous Owner | Cather Michael K | $284,000 | |
| Previous Owner | Cather Michael K | $292,850 |
We collect this data history from publicly available records. To have your information removed, we recommend requesting removal directly through your county’s website.
| Date | Event | Price | List to Sale | Price per Sq Ft |
|---|---|---|---|---|
| 07/21/2023 07/21/23 | Sold | $630,000 | +5.0% | $172 / Sq Ft |
| 06/09/2023 06/09/23 | Pending | -- | -- | -- |
| 06/09/2023 06/09/23 | For Sale | $600,000 | -- | $164 / Sq Ft |
We collect this data history from publicly available records. To have your information removed, we recommend requesting removal directly through your county’s website.
| Year | Tax Paid | Tax Assessment Tax Assessment Total Assessment is a certain percentage of the fair market value that is determined by local assessors to be the total taxable value of land and additions on the property. | Land | Improvement |
|---|---|---|---|---|
| 2024 | $15,220 | $196,247 | $50,679 | $145,568 |
| 2023 | $14,015 | $178,050 | $45,980 | $132,070 |
| 2022 | $13,424 | $159,620 | $42,730 | $116,890 |
| 2021 | $13,053 | $151,520 | $40,560 | $110,960 |
| 2020 | $12,745 | $146,970 | $39,340 | $107,630 |
| 2019 | $12,582 | $141,730 | $37,940 | $103,790 |
| 2018 | $12,796 | $139,820 | $37,430 | $102,390 |
| 2017 | $12,443 | $134,250 | $35,940 | $98,310 |
| 2016 | $13,181 | $137,890 | $36,910 | $100,980 |
| 2015 | $13,174 | $130,530 | $34,940 | $95,590 |
| 2014 | $12,262 | $127,220 | $34,050 | $93,170 |
| 2013 | $14,706 | $130,270 | $34,870 | $95,400 |
Seller's Agent in 2023
Vincenza Moreci
RE/MAX Suburban
(847) 767-3443
7 in this area
56 Total Sales
Buyer's Agent in 2023
Mais Sahib
Real 1 Realty
(630) 234-0986
3 in this area
28 Total Sales
Source: Midwest Real Estate Data (MRED)
MLS Number: 11789432
APN: 01-15-100-033
Disclaimer: Certain information contained herein is derived from information provided by parties other than Homes.com. All information provided is deemed reliable, but is not guaranteed to be accurate and should be independently verified.
All data is obtained from various sources and may not have been verified by broker or MLS GRID. Supplied Open House Information is subject to change without notice. All information should be independently reviewed and verified for accuracy. Properties may or may not be listed by the office/agent presenting the information. Some IDX listings have been excluded from this website.
Listings courtesy of Midwest Real Estate Data (MRED) as distributed by MLS GRID.
Based on information submitted to the MLS GRID
Ask me questions while you tour the home.