KH
Seller's Agent in 2025
Katherine Hudson
Keller Williams Market Pro Realty
(479) 445-4888
262 Total Sales



Estimated Value: $740,000 - $839,000
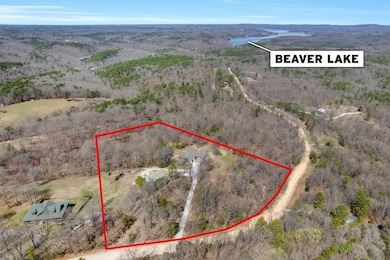
BACK ON MARKET-BUYER FINANCING FELL THRU. PARADISE AWAITS. Beautiful & immaculate custom home on 7.68 acres with no restrictive covenants. 2400 s/f metal shop with 110/220, 3 shop doors, one oversized for RV storage. Sellers invested $200k+ on updates since 2022. Please review the amenities portfolio and survey for full details. 3 bedrooms + 3 full baths + home office & 387 sq/ft bonus room over garage - could be 5 bedrooms. New roof & HVAC, whole house generator, surge protector, & water purifier system. 4'x6' tornado shelter, 1200 lb safe, 2 frigs, gas grill & freezer convey. Beautiful western views from covered patio and pool. Both eat-in kitchen and formal dining off living room. Fenced zen garden on side of home. Oaks, maples, pines, dogwoods, redbuds & flowering bushes. Small community of luxury homes with acreage - quiet and safe, nice neighbors too! Property is located between Rogers and Eureka, 1 mi south of Beaver Lake for fishing and water recreation. Also near Hobbs State Park and War Eagle Mill.
Last Agent to Sell the Property
Keller Williams Market Pro Realty Brokerage Phone: 479-445-4888 License #EB00075345 Listed on: 03/28/2025

Co-Listed By
Keller Williams Market Pro Realty Brokerage Phone: 479-445-4888 License #TB00095042
Last Buyer's Agent
Coldwell Banker Harris McHaney & Faucette-Rogers License #EB00057860
We collect this data history from publicly available records. To have your information removed, we recommend requesting removal directly through your county’s website.
| Date | Event | Price | List to Sale | Price per Sq Ft | Prior Sale |
|---|---|---|---|---|---|
| 06/18/2025 06/18/25 | Sold | $770,000 | -2.5% | $226 / Sq Ft | |
| 05/29/2025 05/29/25 | Pending | -- | -- | -- | |
| 04/25/2025 04/25/25 | Price Changed | $790,000 | -1.3% | $231 / Sq Ft | |
| 04/17/2025 04/17/25 | For Sale | $800,000 | 0.0% | $234 / Sq Ft | |
| 04/06/2025 04/06/25 | Pending | -- | -- | -- | |
| 03/28/2025 03/28/25 | For Sale | $800,000 | +26.0% | $234 / Sq Ft | |
| 05/13/2022 05/13/22 | Sold | $635,000 | -4.5% | $188 / Sq Ft | View Prior Sale |
| 04/16/2022 04/16/22 | Pending | -- | -- | -- | |
| 03/26/2022 03/26/22 | Price Changed | $665,000 | -2.9% | $197 / Sq Ft | |
| 03/01/2022 03/01/22 | For Sale | $685,000 | +75.6% | $203 / Sq Ft | |
| 11/13/2019 11/13/19 | Sold | $390,000 | -1.6% | $115 / Sq Ft | View Prior Sale |
| 10/14/2019 10/14/19 | Pending | -- | -- | -- | |
| 10/04/2019 10/04/19 | For Sale | $396,500 | +24.3% | $117 / Sq Ft | |
| 05/13/2016 05/13/16 | Sold | $318,900 | -1.8% | $94 / Sq Ft | View Prior Sale |
| 04/13/2016 04/13/16 | Pending | -- | -- | -- | |
| 03/21/2016 03/21/16 | For Sale | $324,900 | -- | $96 / Sq Ft |
We collect this data history from publicly available records. To have your information removed, we recommend requesting removal directly through your county’s website.
| Year | Tax Paid | Tax Assessment Tax Assessment Total Assessment is a certain percentage of the fair market value that is determined by local assessors to be the total taxable value of land and additions on the property. | Land | Improvement |
|---|---|---|---|---|
| 2026 | $6,118 | $119,253 | $12,288 | $106,965 |
| 2025 | $4,161 | $119,253 | $12,288 | $106,965 |
| 2024 | $3,924 | $119,253 | $12,288 | $106,965 |
| 2023 | $3,924 | $81,586 | $9,216 | $72,370 |
| 2022 | $3,185 | $81,586 | $9,216 | $72,370 |
| 2021 | $3,014 | $81,570 | $9,200 | $72,370 |
| 2020 | $2,855 | $62,590 | $3,190 | $59,400 |
| 2019 | $2,855 | $62,590 | $3,190 | $59,400 |
| 2018 | $2,880 | $62,590 | $3,190 | $59,400 |
| 2017 | $2,531 | $62,590 | $3,190 | $59,400 |
| 2016 | $2,531 | $62,590 | $3,190 | $59,400 |
| 2015 | $2,881 | $59,900 | $6,140 | $53,760 |
| 2014 | $2,531 | $59,900 | $6,140 | $53,760 |
KH
Seller's Agent in 2025
Katherine Hudson
Keller Williams Market Pro Realty
(479) 445-4888
262 Total Sales
Seller Co-Listing Agent in 2025
Nancy Orum
Keller Williams Market Pro Realty
(479) 531-8271
172 Total Sales
Buyer's Agent in 2025
Veronica Marrufo
Coldwell Banker Harris McHaney & Faucette-Rogers
(479) 685-3380
71 Total Sales
JR
Seller's Agent in 2022
Jamie Rogers
Epique Realty
Seller Co-Listing Agent in 2022
Lisa Darling
Keller Williams Market Pro Realty
(479) 387-5912
163 Total Sales
Seller's Agent in 2019
Home Team
Coldwell Banker Harris McHaney & Faucette-Rogers
(479) 644-8812
374 Total Sales
Source: ArkansasOne MLS
MLS Number: 1302111
APN: 18-00159-003
Disclaimer: Certain information contained herein is derived from information provided by parties other than Homes.com. All information provided is deemed reliable, but is not guaranteed to be accurate and should be independently verified.
IDX information is provided exclusively for personal, non-commercial use, and may not be used for any purpose other than to identify prospective properties consumers may be interested in purchasing. Information is deemed reliable but not guaranteed.
Ask me questions while you tour the home.