
Seller's Agent in 2025
Leda Waddle
Equity Northwest Real Estate
(208) 941-8669
4 in this area
90 Total Sales
Estimated Value: $986,527
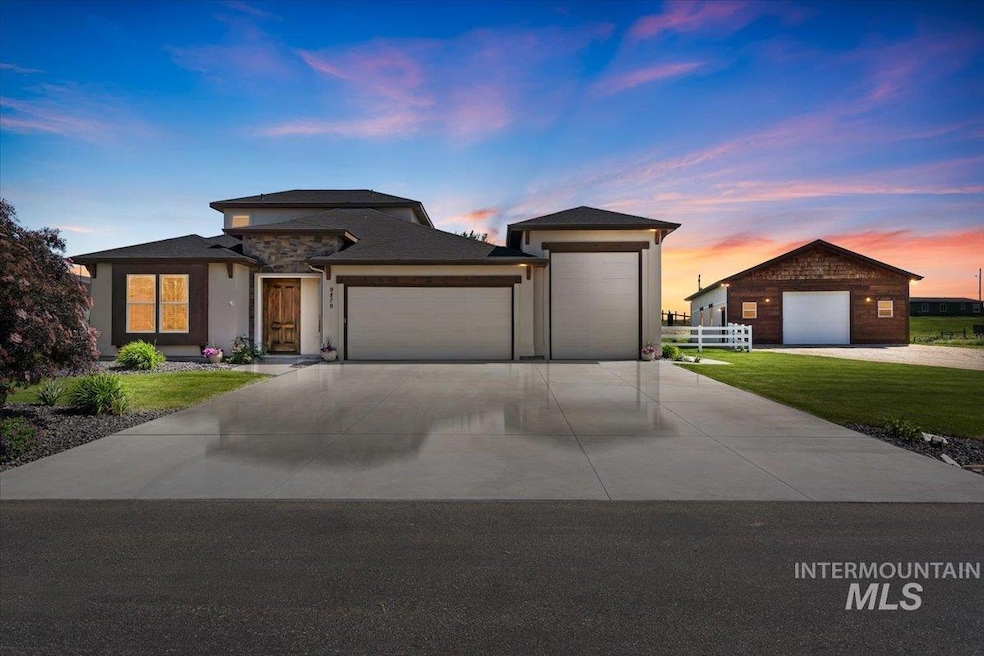
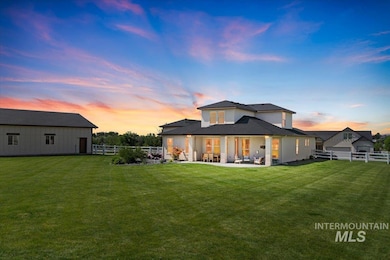
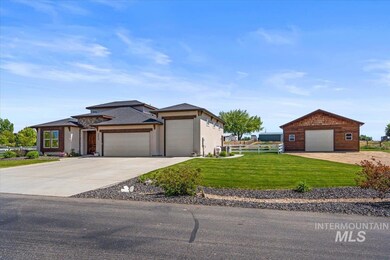
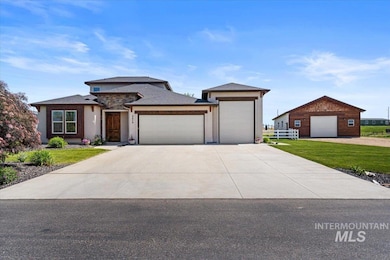
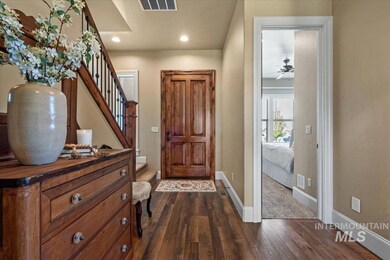
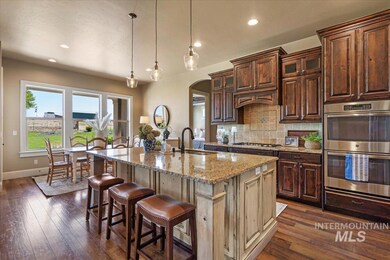
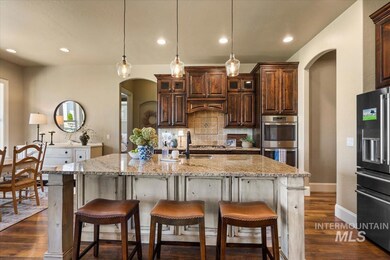
Open House Saturday, June 14, 12-3. Gorgeous custom home on acreage with attached 4car garage with RV space and a detached 31'Wx53'Dx12'4"H insulated and heated shop that can fit 6 cars. (Full description of shop amenities provided upon request.) Main level of home boasts a gourmet kitchen with large center island, custom lighting, stainless steel appliances, walk-in pantry with antique door, and double ovens. Adjacent there is a stunning great room with stone fireplace and rustic beams that add charm to the main living area, along with a separate laundry room with swinging barn door. In the primary suite you will find coffered ceilings, a spa-like bath, and a custom closet. Two additional bedrooms are on this level, one with decorative double doors, which can be used as an office/den or an additional bedroom. Upstairs you will find two more bedrooms, a bath, and a large bonus room. Out back enjoy your large, covered patio overlooking a lush and fully landscaped backyard. Come tour this country charmer.
Last Agent to Sell the Property
Equity Northwest Real Estate Brokerage Phone: 208-871-5288 Listed on: 05/29/2025
We collect this data history from publicly available records. To have your information removed, we recommend requesting removal directly through your county’s website.
We collect this data history from publicly available records. To have your information removed, we recommend requesting removal directly through your county’s website.
| Date | Buyer | Sale Price | Title Company |
|---|---|---|---|
| -- | Empire Title | ||
| -- | First American Title | ||
| -- | First American Title Ins | ||
| -- | Stewart Title | ||
| -- | Pioneer Title Canyon Caldwel |
We collect this data history from publicly available records. To have your information removed, we recommend requesting removal directly through your county’s website.
| Date | Status | Borrower | Loan Amount |
|---|---|---|---|
| Open | $675,000 | ||
| Previous Owner | $369,000 | ||
| Previous Owner | $8,000 | ||
| Previous Owner | $275,418 |
We collect this data history from publicly available records. To have your information removed, we recommend requesting removal directly through your county’s website.
| Date | Event | Price | List to Sale | Price per Sq Ft | Prior Sale |
|---|---|---|---|---|---|
| 08/01/2025 08/01/25 | Sold | -- | -- | -- | |
| 06/15/2025 06/15/25 | Pending | -- | -- | -- | |
| 06/12/2025 06/12/25 | Price Changed | $925,000 | -5.5% | $341 / Sq Ft | |
| 06/06/2025 06/06/25 | For Sale | $979,000 | 0.0% | $361 / Sq Ft | |
| 06/01/2025 06/01/25 | Pending | -- | -- | -- | |
| 05/29/2025 05/29/25 | For Sale | $979,000 | +8.8% | $361 / Sq Ft | |
| 10/14/2022 10/14/22 | Sold | -- | -- | -- | View Prior Sale |
| 09/29/2022 09/29/22 | Pending | -- | -- | -- | |
| 09/20/2022 09/20/22 | Price Changed | $899,990 | -5.3% | $332 / Sq Ft | |
| 09/08/2022 09/08/22 | Price Changed | $949,990 | -5.0% | $350 / Sq Ft | |
| 08/23/2022 08/23/22 | Price Changed | $999,990 | -4.8% | $369 / Sq Ft | |
| 08/12/2022 08/12/22 | Price Changed | $1,049,990 | -6.7% | $387 / Sq Ft | |
| 08/04/2022 08/04/22 | For Sale | $1,125,000 | 0.0% | $415 / Sq Ft | |
| 08/01/2022 08/01/22 | Pending | -- | -- | -- | |
| 07/30/2022 07/30/22 | For Sale | $1,125,000 | -- | $415 / Sq Ft |
We collect this data history from publicly available records. To have your information removed, we recommend requesting removal directly through your county’s website.
| Year | Tax Paid | Tax Assessment Tax Assessment Total Assessment is a certain percentage of the fair market value that is determined by local assessors to be the total taxable value of land and additions on the property. | Land | Improvement |
|---|---|---|---|---|
| 2026 | $3,095 | $932,500 | $200,000 | $732,500 |
| 2025 | $3,678 | $900,400 | $200,000 | $700,400 |
| 2024 | $3,678 | $846,400 | $200,000 | $646,400 |
| 2023 | $2,624 | $837,400 | $200,000 | $637,400 |
| 2022 | $3,023 | $791,200 | $220,000 | $571,200 |
| 2021 | $4,006 | $657,200 | $130,000 | $527,200 |
| 2020 | $3,674 | $485,000 | $90,000 | $395,000 |
| 2019 | $4,028 | $463,800 | $80,000 | $383,800 |
| 2018 | $3,440 | $0 | $0 | $0 |
| 2017 | $3,126 | $0 | $0 | $0 |
| 2016 | $3,343 | $0 | $0 | $0 |
| 2015 | $772 | $0 | $0 | $0 |
| 2014 | $448 | $34,000 | $34,000 | $0 |
Seller's Agent in 2025
Leda Waddle
Equity Northwest Real Estate
(208) 941-8669
4 in this area
90 Total Sales
Buyer's Agent in 2025
Dana Browning
Keller Williams Realty Boise
(208) 412-6331
1 in this area
139 Total Sales
Seller's Agent in 2022
Rhonda Urwin
Silvercreek Realty Group
(208) 371-3349
1 in this area
46 Total Sales
Buyer's Agent in 2022
Jacob Detweiler
Presidio Real Estate Idaho
(208) 571-1294
1 in this area
53 Total Sales
Source: Intermountain MLS
MLS Number: 98948934
APN: 3751511300
Disclaimer: Certain information contained herein is derived from information provided by parties other than Homes.com. All information provided is deemed reliable, but is not guaranteed to be accurate and should be independently verified.
IDX information is provided exclusively for consumers’ personal, non-commercial use, that it may not be used for any purpose other than to identify prospective properties consumers may be interested in purchasing. IMLS does not assume any liability for missing or inaccurate data.
Information provided by IMLS is deemed reliable but not guaranteed.
Ask me questions while you tour the home.