
Angela Simonelli
Responds Quickly
Compass
(410) 200-0414
45 Total Sales
1 in Downtown Annapolis
$900,000 Price

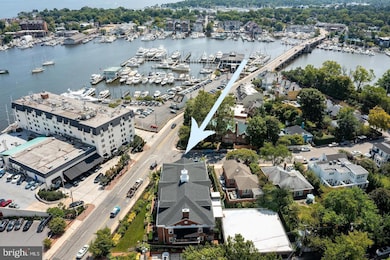
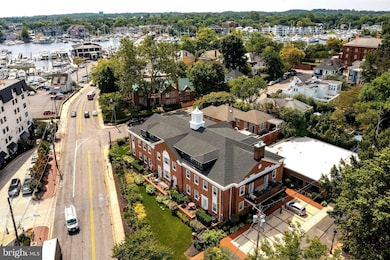
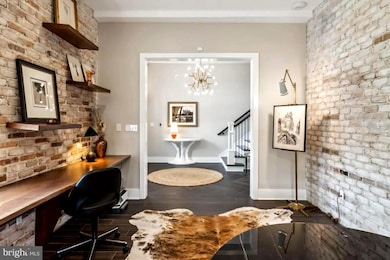
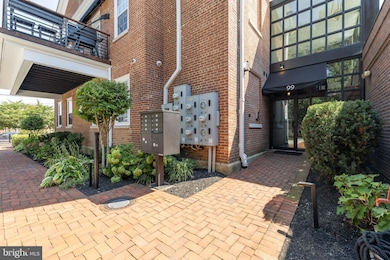
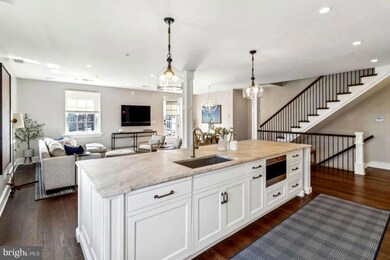
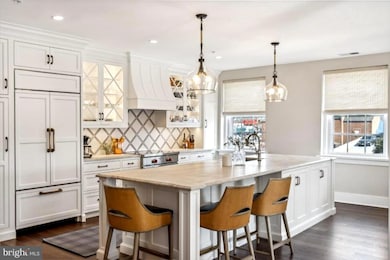
This 3-LEVEL CONDO is a blended masterpiece of TRANSITIONAL & CONTEMPORARY LIVING from the Annapolis architectural firm Hammond Wilson, renowned for their award-winning designs. A stunning transformation of the previous Annapolis Recreation Center originally constructed in 1942 as a USO building, it presents a RARE OPPORTUNITY to own a cosmopolitan residence within the protected Historic District of downtown Annapolis. The Condo is just steps away from the City Dock waterfront & bustling Main Street, with an open air balcony offering sweeping views of Annapolis Harbor, the USNA, and the Chesapeake Bay! Notable features of this property include secured off-street garage parking, waterfront balcony, and a sophisticated interior design palette incorporating high-end detailing, e.g., Wolf/ Asko/ Brizo/ Sub-Zero appliances, all-wood Kountry Kraft cabinetry, Taj granite countertops, California Closets, LVP flooring, and designer lighting. The entry level hosts a grand Foyer, heated floors, a Den/Office with exposed original brick, and a Bedroom/Sitting Room with wine fridge Butler’s Pantry. The main level combines the Living/Dining Rooms with waterside deck access and chef’s dining bar island Kitchen; Half Bath. A main level Bedroom Suite offers a walk-in closet and luxe Bathroom. The upper level comprises the Primary Bedroom Suite with 2 walk-in closets, spa Bath, and closeted Laundry. Bask in panoramic views of the Chesapeake Bay Bridge and Saint Mary's Chapel spire! In essence, this aspirational condominium combines HISTORICAL CHARM with MODERN LUXURY, making it an unparalleled and discerningly appealing property in the beating heart of downtown Annapolis. SIMPLY SENSATIONAL.
Last Agent to Sell the Property
(410) 263-3400 june.steinweg@lnf.com Long & Foster Real Estate, Inc. Listed on: 03/14/2024
Angela Simonelli
Compass
(410) 200-0414
45 Total Sales
1 in Downtown Annapolis
$900,000 Price
Megan Burke
Keller Williams Flagship
(443) 960-7030
34 Total Sales
1 in Downtown Annapolis
$500,000 Price
Kristi Neidhardt
Northrop Realty
(667) 802-2581
161 Total Sales
2 in Downtown Annapolis
$725K - $1.5M Price Range
Elizabeth Osborn
Coldwell Banker Realty
(667) 225-3346
71 Total Sales
3 in Downtown Annapolis
$699K - $2.9M Price Range
Sandy Wing
RE/MAX Leading Edge
(301) 778-2856
90 Total Sales
1 in Downtown Annapolis
$190,000 Price
Scott Smolen
RE/MAX Leading Edge
(240) 433-7078
134 Total Sales
1 in Downtown Annapolis
$750,000 Price
We collect this data history from publicly available records. To have your information removed, we recommend requesting removal directly through your county’s website.
| Date | Event | Price | List to Sale | Price per Sq Ft |
|---|---|---|---|---|
| 04/10/2024 04/10/24 | Sold | $2,800,000 | +1.8% | $940 / Sq Ft |
| 03/16/2024 03/16/24 | Pending | -- | -- | -- |
| 03/14/2024 03/14/24 | For Sale | $2,750,000 | -- | $923 / Sq Ft |
We collect this data history from publicly available records. To have your information removed, we recommend requesting removal directly through your county’s website.
| Year | Tax Paid | Tax Assessment Tax Assessment Total Assessment is a certain percentage of the fair market value that is determined by local assessors to be the total taxable value of land and additions on the property. | Land | Improvement |
|---|---|---|---|---|
| 2025 | $4,984 | $299,737 | ||
| 2024 | $4,717 | $291,290 | ||
| 2023 | $4,717 | $282,806 | $0 | $0 |
| 2022 | $4,566 | $274,569 | $0 | $0 |
| 2021 | $4,520 | $266,572 | $0 | $0 |
| 2020 | $4,469 | $262,892 | $0 | $0 |
| 2019 | $4,373 | $256,982 | $0 | $0 |
| 2018 | $4,164 | $252,191 | $0 | $0 |
| 2017 | $4,146 | $247,004 | $0 | $0 |
| 2016 | $4,097 | $241,924 | $0 | $0 |
| 2015 | $4,140 | $240,243 | $0 | $0 |
| 2014 | -- | $238,337 | $0 | $0 |
Seller's Agent in 2024
June Steinweg
Long & Foster
(410) 353-4157
6 in this area
139 Total Sales
Buyer's Agent in 2024
Yael Beckman
Coldwell Banker (NRT-Southeast-MidAtlantic)
(410) 340-6767
5 in this area
81 Total Sales
Source: Bright MLS
MLS Number: MDAA2079296
Disclaimer: Certain information contained herein is derived from information provided by parties other than Homes.com. All information provided is deemed reliable, but is not guaranteed to be accurate and should be independently verified.
The data relating to real estate for sale on this website appears in part through the BRIGHT Internet Data Exchange program, a voluntary cooperative exchange of property listing data between licensed real estate brokerage firms, and is provided by BRIGHT through a licensing agreement.
Listing information is from various brokers who participate in the Bright MLS IDX program and not all listings may be visible on the site.
The property information being provided on or through the website is for the personal, non-commercial use of consumers and such information may not be used for any purpose other than to identify prospective properties consumers may be interested in purchasing.
Some properties which appear for sale on the website may no longer be available because they are for instance, under contract, sold or are no longer being offered for sale.
Property information displayed is deemed reliable but is not guaranteed.
Copyright 2026 Bright MLS, Inc.
Ask me questions while you tour the home.