
Elizabeth Osborn
Responds Quickly
Coldwell Banker Realty
(667) 225-3346
71 Total Sales
3 in Downtown Annapolis
$699K - $2.9M Price Range


Estimated Value: $1,592,000 - $2,076,000

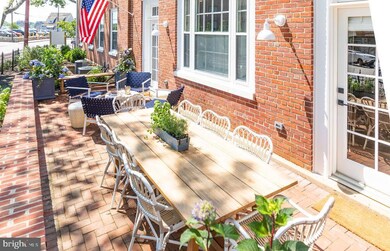

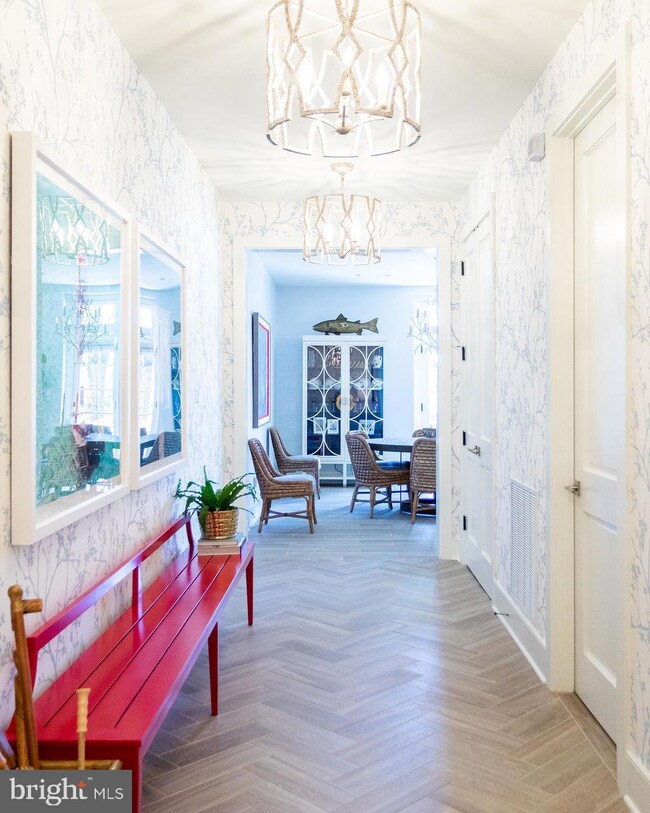

FULLY FURNISHED & TURN KEY!! The perfect home for entertaining family and friends and one of the finest Luxury condominiums located in the heart of downtown Annapolis. Designed by an award-winning Annapolis architecture firm, Hammond Wilson and featured in the Annapolis Home Magazine, this beautiful, 2,325 square ft condo features High-end finishes throughout, an open floor plan, 9ft+ ceilings, heated floors, gourmet kitchen including Wolf & Sub-Zero appliances, quartz countertops, spa-style baths, and large windows offering plenty of bright natural light throughout. This custom ground-floor home includes 2 PRIME deeded parking spaces in a private secure garage, a vast 400 sq. ft. brick patio on Compromise Street with plenty of room for entertaining, incredible views, and located just steps away from City Dock, Spa Creek, the Annapolis Yacht Club, Fleet Reserve, The United States Naval Academy, and all that the Historic Annapolis has to offer! THIS BEAUTIFUL HOME IS A MUST SEE!
Last Agent to Sell the Property
(410) 263-8686 khylah.settle@cbmove.com Coldwell Banker Realty Listed on: 03/11/2023
We collect this data history from publicly available records. To have your information removed, we recommend requesting removal directly through your county’s website.
Elizabeth Osborn
Coldwell Banker Realty
(667) 225-3346
71 Total Sales
3 in Downtown Annapolis
$699K - $2.9M Price Range
Sandy Wing
RE/MAX Leading Edge
(301) 778-2856
90 Total Sales
1 in Downtown Annapolis
$190,000 Price
Scott Smolen
RE/MAX Leading Edge
(240) 433-7078
134 Total Sales
1 in Downtown Annapolis
$750,000 Price
Shane Hall
Compass
(443) 775-3807
102 Total Sales
3 in Downtown Annapolis
$600K - $973K Price Range
Jim Bim
Winning Edge
(667) 239-8629
516 Total Sales
1 in Downtown Annapolis
$600,000 Price
Cheryl Jersey-Lecourt
Long & Foster Real Estate, Inc.
(443) 775-2134
40 Total Sales
4 in Downtown Annapolis
$1.2M - $1.6M Price Range
We collect this data history from publicly available records. To have your information removed, we recommend requesting removal directly through your county’s website.
| Date | Buyer | Sale Price | Title Company |
|---|---|---|---|
| -- | None Listed On Document | ||
| Fort Karen Hummer | $1,800,000 | Eagle Title | |
| Powell Mark | $1,481,050 | Mid Maryland Title Co Inc |
We collect this data history from publicly available records. To have your information removed, we recommend requesting removal directly through your county’s website.
| Date | Status | Borrower | Loan Amount |
|---|---|---|---|
| Previous Owner | $726,000 | ||
| Previous Owner | Powell Mark | $700,000 |
We collect this data history from publicly available records. To have your information removed, we recommend requesting removal directly through your county’s website.
| Date | Event | Price | List to Sale | Price per Sq Ft |
|---|---|---|---|---|
| 07/24/2023 07/24/23 | Sold | $1,800,000 | +2.9% | $774 / Sq Ft |
| 06/24/2023 06/24/23 | Pending | -- | -- | -- |
| 06/20/2023 06/20/23 | Price Changed | $1,750,000 | -12.3% | $753 / Sq Ft |
| 06/05/2023 06/05/23 | Price Changed | $1,995,000 | -13.2% | $858 / Sq Ft |
| 03/30/2023 03/30/23 | Price Changed | $2,299,000 | -8.0% | $989 / Sq Ft |
| 03/11/2023 03/11/23 | For Sale | $2,499,000 | -- | $1,075 / Sq Ft |
We collect this data history from publicly available records. To have your information removed, we recommend requesting removal directly through your county’s website.
| Year | Tax Paid | Tax Assessment Tax Assessment Total Assessment is a certain percentage of the fair market value that is determined by local assessors to be the total taxable value of land and additions on the property. | Land | Improvement |
|---|---|---|---|---|
| 2025 | $21,077 | $1,470,800 | $735,400 | $735,400 |
| 2024 | $21,135 | $1,470,800 | $735,400 | $735,400 |
| 2023 | $21,121 | $1,470,800 | $735,400 | $735,400 |
| 2022 | $19,809 | $1,405,900 | $0 | $0 |
| 2020 | $13,861 | $1,276,100 | $638,000 | $638,100 |
| 2019 | $17,395 | $1,232,800 | $0 | $0 |
Seller's Agent in 2023
Joanna Dalton
Coldwell Banker (NRT-Southeast-MidAtlantic)
(410) 980-8443
9 in this area
131 Total Sales
Buyer's Agent in 2023
Georgie Berkinshaw
Coldwell Banker (NRT-Southeast-MidAtlantic)
(443) 994-4456
17 in this area
146 Total Sales
Source: Bright MLS
MLS Number: MDAA2055434
APN: 06-000-90250341
Disclaimer: Certain information contained herein is derived from information provided by parties other than Homes.com. All information provided is deemed reliable, but is not guaranteed to be accurate and should be independently verified.
The data relating to real estate for sale on this website appears in part through the BRIGHT Internet Data Exchange program, a voluntary cooperative exchange of property listing data between licensed real estate brokerage firms, and is provided by BRIGHT through a licensing agreement.
Listing information is from various brokers who participate in the Bright MLS IDX program and not all listings may be visible on the site.
The property information being provided on or through the website is for the personal, non-commercial use of consumers and such information may not be used for any purpose other than to identify prospective properties consumers may be interested in purchasing.
Some properties which appear for sale on the website may no longer be available because they are for instance, under contract, sold or are no longer being offered for sale.
Property information displayed is deemed reliable but is not guaranteed.
Copyright 2026 Bright MLS, Inc.
Ask me questions while you tour the home.