
Michael Whitney
KW Coastal and Lakes & Mountains Realty
(207) 994-7678
222 Total Sales
2 in Epping
$875K - $900K Price Range
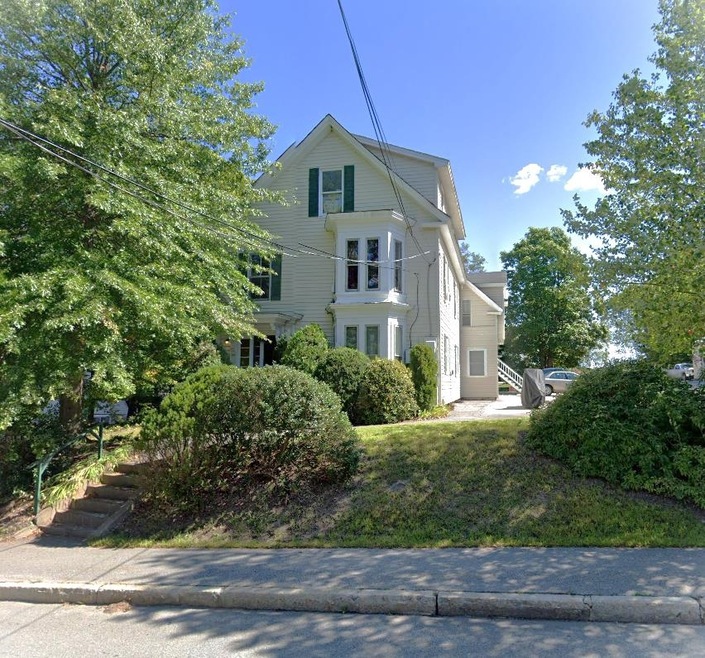

This home is located at 99 Main St, Epping, NH 03042 since 09 November 2023. This property was built in 1890. 99 Main St is a home located in Rockingham County.
Last Agent to Sell the Property
No MLS Listing Agent
No MLS Listing Office Listed on: 11/09/2023
We collect this data history from publicly available records. To have your information removed, we recommend requesting removal directly through your county’s website.
Michael Whitney
KW Coastal and Lakes & Mountains Realty
(207) 994-7678
222 Total Sales
2 in Epping
$875K - $900K Price Range
Brendan Sullivan
BHHS Verani Realty Hampstead
(351) 277-3877
30 Total Sales
3 in Epping
$179K - $720K Price Range
Amy Jones
The Gove Group Real Estate, LLC
(877) 731-4103
50 Total Sales
1 in Epping
$299,000 Price
Sonia Bramhall
BHHS Verani Salem
(844) 986-2901
119 Total Sales
3 in Epping
$457K - $660K Price Range
Karen Cronin
EXP Realty
(351) 666-8529
38 Total Sales
1 in Epping
$385,000 Price
Luke Morris
REAL Broker NH, LLC
(855) 625-7038
63 Total Sales
2 in Epping
$625K - $733K Price Range
We collect this data history from publicly available records. To have your information removed, we recommend requesting removal directly through your county’s website.
| Date | Buyer | Sale Price | Title Company |
|---|---|---|---|
| $825,000 | None Available | ||
| $151,000 | -- |
We collect this data history from publicly available records. To have your information removed, we recommend requesting removal directly through your county’s website.
| Date | Status | Borrower | Loan Amount |
|---|---|---|---|
| Open | $760,000 |
We collect this data history from publicly available records. To have your information removed, we recommend requesting removal directly through your county’s website.
| Date | Event | Price | List to Sale | Price per Sq Ft |
|---|---|---|---|---|
| 11/09/2023 11/09/23 | Sold | $825,000 | 0.0% | $244 / Sq Ft |
| 11/09/2023 11/09/23 | Pending | -- | -- | -- |
| 11/09/2023 11/09/23 | For Sale | $825,000 | -- | $244 / Sq Ft |
We collect this data history from publicly available records. To have your information removed, we recommend requesting removal directly through your county’s website.
| Year | Tax Paid | Tax Assessment Tax Assessment Total Assessment is a certain percentage of the fair market value that is determined by local assessors to be the total taxable value of land and additions on the property. | Land | Improvement |
|---|---|---|---|---|
| 2025 | $13,140 | $876,000 | $374,700 | $501,300 |
| 2024 | $9,497 | $376,400 | $85,700 | $290,700 |
| 2023 | $8,808 | $376,400 | $85,700 | $290,700 |
| 2022 | $8,465 | $376,400 | $85,700 | $290,700 |
| 2021 | $8,394 | $374,400 | $85,700 | $288,700 |
| 2020 | $9,515 | $374,400 | $85,700 | $288,700 |
| 2019 | $8,180 | $295,300 | $67,800 | $227,500 |
| 2018 | $7,660 | $295,300 | $67,800 | $227,500 |
| 2017 | $7,660 | $295,300 | $67,800 | $227,500 |
| 2016 | $7,660 | $295,300 | $67,800 | $227,500 |
| 2015 | $7,660 | $295,300 | $67,800 | $227,500 |
| 2014 | $6,051 | $247,800 | $67,800 | $180,000 |
| 2013 | $6,014 | $247,800 | $67,800 | $180,000 |
N
Seller's Agent in 2023
No MLS Listing Agent
No MLS Listing Office
Buyer's Agent in 2023
Griffin Guerra
EXP Realty
(603) 969-0018
88 Total Sales
Source: PrimeMLS
MLS Number: 4977384
APN: EPPI M:029 B:185
Disclaimer: Certain information contained herein is derived from information provided by parties other than Homes.com. All information provided is deemed reliable, but is not guaranteed to be accurate and should be independently verified.
Copyright 2026 PrimeMLS, Inc. All rights reserved. This information is deemed reliable, but not guaranteed. The data relating to real estate displayed on this display comes in part from the IDX Program of PrimeMLS. The information being provided is for consumers’ personal, non-commercial use and may not be used for any purpose other than to identify prospective properties consumers may be interested in purchasing.
Ask me questions while you tour the home.