NOT LISTED FOR SALE

Estimated Value: $805,000 - $915,497

4 Beds
4 Baths
4,065 Sq Ft
$211/Sq Ft Est. Value

Sale Details

Date Sold: July 21, 2025

Last sale price $850,000 $209 Per Sq Ft

Est. 1% increase in value since last sale

Current estimated payment $5,018 / mo

2 Days on Market

Highlights

  • Two Primary Bedrooms
  • Traditional Architecture
  • Main Floor Primary Bedroom
  • West Millbrook Middle School Rated A-
  • Wood Flooring
  • Bonus Room

About This Home

As of July 2025

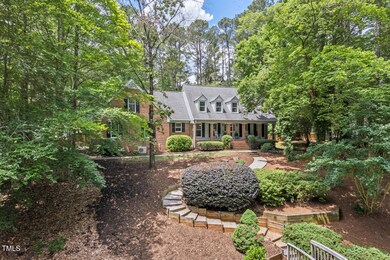
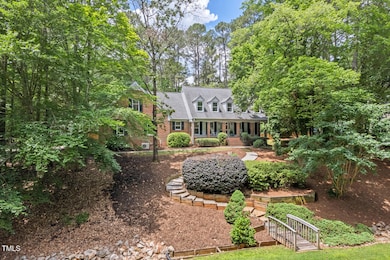
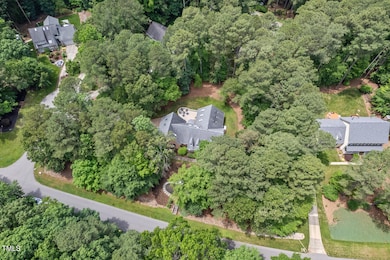
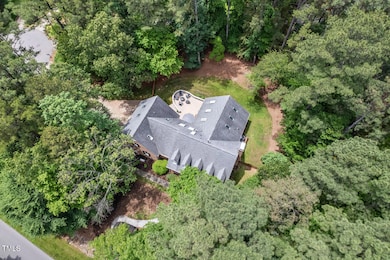
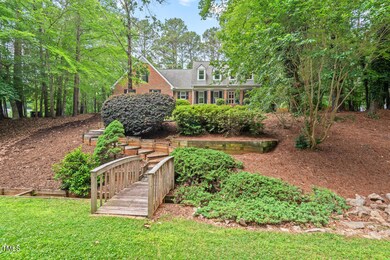
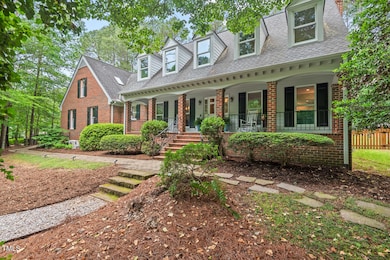
Situated in the wonderful Byrum Woods neighborhood, this stately brick home offers classic appeal and a spacious floor plan. Perched back from the street level and set on nearly an acre with over 4000 square feet of living space, 9900 Two Robins Ct is a rare North Raleigh find! The property has been expertly maintained and beautifully updated by the current owners—don't miss the attached documents with a detailed list of updates and improvements. Inside you'll find a fully renovated kitchen, the pantry/mudroom of your dreams, an expansive sunroom plus a cozy family room that's perfect for family movie nights or a cozy chat by the fireplace. Need a space for your in laws to stay that's close by but also separate from the other bedrooms? We've got you covered with two primary suites, one on the main level and one upstairs. Gorgeous, site-finished hardwood floors lead you throughout the first floor where you'll enjoy copious natural light, thanks to large windows and many skylights. Two additional bedrooms are located upstairs, along with a bonus room that offers ample space for lounging, work, or play. Don't miss the two upstairs bathrooms, both of which have been beautifully renovated. A conditioned room off the garage is an extra bonus and could be the perfect workout room or studio. The fenced backyard offers privacy, whether you're playing catch in the grass or sitting around the fire pit on the newly paved patio and with 540 close by, you can easily access Raleigh proper, RTP or Durham. Schedule a showing to see this special home today!

Last Agent to Sell the Property

Anne Holland

Nest Realty of the Triangle License #345369 Listed on: 05/16/2025

Nest Realty of the Triangle

Last Buyer's Agent

Marti Hampton

EXP Realty LLC License #132302

EXP Realty LLC

Home Details

Home Type

  • Single Family

Est. Annual Taxes

  • $3,507

Year Built

  • Built in 1987 | Remodeled

Lot Details

  • 40,075 Sq Ft Lot
  • Cul-De-Sac
  • Wood Fence
  • Sloped Lot
  • Cleared Lot
  • Many Trees
  • Back Yard Fenced

HOA Fees

  • $6 Monthly HOA Fees

Parking

  • 2 Car Attached Garage
  • Parking Pad
  • Workshop in Garage
  • Side Facing Garage
  • Gravel Driveway
  • 6 Open Parking Spaces

Home Design

  • Traditional Architecture
  • Brick Exterior Construction
  • Block Foundation
  • Architectural Shingle Roof

Interior Spaces

  • 4,065 Sq Ft Home
  • 2-Story Property
  • Crown Molding
  • Smooth Ceilings
  • Ceiling Fan
  • Skylights
  • Recessed Lighting
  • Chandelier
  • Double Pane Windows
  • Shutters
  • Blinds
  • Family Room with Fireplace
  • Dining Room
  • Bonus Room
  • Sun or Florida Room
  • Storage
  • Basement
  • Crawl Space

Kitchen

  • Built-In Double Oven
  • Gas Cooktop
  • Dishwasher
  • Stainless Steel Appliances
  • Kitchen Island
  • Granite Countertops

Flooring

  • Wood
  • Carpet
  • Ceramic Tile

Bedrooms and Bathrooms

  • 4 Bedrooms
  • Primary Bedroom on Main
  • Double Master Bedroom
  • Walk-In Closet
  • In-Law or Guest Suite
  • 4 Full Bathrooms
  • Double Vanity
  • Soaking Tub
  • Bathtub with Shower
  • Shower Only in Primary Bathroom
  • Separate Shower

Laundry

  • Laundry Room
  • Laundry on main level
  • Washer and Dryer

Accessible Home Design

  • Visitor Bathroom
  • Grip-Accessible Features

Outdoor Features

  • Covered Patio or Porch
  • Separate Outdoor Workshop

Schools

  • Baileywick Elementary School
  • West Millbrook Middle School
  • Millbrook High School

Utilities

  • Cooling System Powered By Gas
  • Ductless Heating Or Cooling System
  • Forced Air Heating and Cooling System
  • Heating System Uses Natural Gas
  • Gas Water Heater
  • Septic Tank

Community Details

  • Byrum Woods Association
  • Byrum Woods Subdivision

Listing and Financial Details

  • Assessor Parcel Number 0799.03-13-7951.000

Home Details

Home Type

Single Family

Est. Annual Taxes

$3,507

Year Built

Built in 1987 | Remodeled

Lot Details

0.92 Acres

HOA Fees

$6 per month

Parking

2

Listing Details

  • Year Built: 1987
  • Prop. Type: Residential
  • Reso Association Fee Includes: None
  • Subdivision Name: Byrum Woods
  • Above Grade Finished Sq Ft: 4065.0
  • Architectural Style: Traditional
  • Garage Yn: Yes
  • Unit Levels: Two
  • New Construction: No
  • General Property Information Association Fee Required YN: No
  • General Property Information Basement YN: Yes
  • General Property Information Fireplace YN: Yes
  • Wall Oven: Yes
  • Cooling Central Air: Yes
  • Interior Features BathtubShower Combination: Yes
  • Laundry Features Laundry Room: Yes
  • Laundry Features Main Level: Yes
  • Flooring Carpet: Yes
  • Flooring Ceramic Tile: Yes
  • Flooring Hardwood: Yes
  • Interior Features Separate Shower: Yes
  • Interior Features Smooth Ceilings: Yes
  • Levels Two: Yes
  • Lot Features Hardwood Trees: Yes
  • Lot Features Partially Cleared: Yes
  • Room Types Bedroom 3 Level: Second
  • Room Types Bedroom 4 Level: Second
  • Room Types Bonus Room: Yes
  • Room Types Dining Room2: Yes
  • Room Types Family Room2: Yes
  • Architectural Style Traditional: Yes
  • Room Types Primary Bedroom Level: Main
  • Appliances Refrigerators: Yes
  • Interior Features Bathtub Only: Yes
  • Interior Features Shower Only: Yes
  • Room Types Sunroom: Yes
  • General Property Information Association Phone: byrumwoodsnew@gm
  • In-Law Suite Details Main Foor: Yes
  • Other Structures Workshop: Yes
  • Fencing Privacy: Yes
  • Foundation Details Block3: Yes
  • Interior Features Room Over Garage: Yes
  • Water Source Community Water: Yes
  • General Property Information Enhanced Accessible2: No
  • Interior Features Second Primary Bedroom: Yes
  • Cooling Gas3: Yes
  • General Property Information Above Grade Finished Area: 4065.0
  • Cooling Ceiling Fan(s): Yes
  • Room Types Laundry2: Yes
  • Fencing Back Yard: Yes
  • Laundry Features Inside: Yes
  • Roof Architectural Shingle: Yes
  • Fencing Wood2: Yes
  • Property Condition UpdatedRemodeled: Yes
  • General Property Information Lot Size Square Feet2: 40075.2
  • General Property Information Lot Size Acres: 0.92
  • Cooling Ductless: Yes
  • General Property Information:Living Area3: 4065.0
  • Special Features: VirtualTour
  • Property Sub Type: Detached

Interior Features

  • Flooring: Carpet, Ceramic Tile, Hardwood
  • Interior Amenities: Bathtub Only, Bathtub/Shower Combination, Ceiling Fan(s), Chandelier, Crown Molding, Double Vanity, Granite Counters, In-Law Floorplan, Kitchen Island, Pantry, Primary Downstairs, Recessed Lighting, Room Over Garage, Second Primary Bedroom, Separate Shower, Shower Only, Smooth Ceilings, Soaking Tub, Stone Counters, Storage, Walk-In Closet(s), Walk-In Shower
  • Basement: Crawl Space
  • Appliances: Dishwasher, Double Oven, Electric Water Heater, Gas Cooktop, Gas Water Heater, Refrigerator, Stainless Steel Appliance(s), Wall Oven, Washer/Dryer
  • Basement YN: Yes
  • Full Bathrooms: 4
  • Total Bedrooms: 4
  • Fireplace Features: Family Room
  • Fireplaces: 1
  • Appliances Dishwasher: Yes
  • Appliances:Gas Cooktop: Yes
  • Interior Features:Ceiling Fan(s)2: Yes
  • Interior Features:Double Vanity: Yes
  • Interior Features:Granite Counters: Yes
  • Interior Features:Pantry: Yes
  • Interior Features:Primary Downstairs: Yes
  • Interior Features:Walk-In Closet(s): Yes
  • Interior Features:Walk-In Shower: Yes
  • Basement:Crawl Space: Yes
  • Fireplace Features:Family Room: Yes
  • Interior Features:Storage3: Yes
  • Appliances:Electric Water Heater: Yes
  • Appliances:Gas Water Heater: Yes
  • Interior Features:Soaking Tub: Yes
  • Appliances:Double Oven: Yes
  • Interior Features:In-Law Floorplan: Yes
  • Appliances:Stainless Steel Appliance(s): Yes
  • Fireplace Features:Fireplaces Total: 1
  • Interior Features:Crown Molding: Yes
  • Appliances:WasherDryer: Yes
  • Interior Features:Kitchen Island: Yes
  • Interior Features:Recessed Lighting: Yes
  • Interior Features:Chandelier: Yes
  • Interior Features:Stone Counters: Yes

Exterior Features

  • Roof: Architectural Shingle
  • Exterior Features: Fenced Yard
  • Fencing: Back Yard, Privacy, Wood
  • Acres: 0.92
  • Construction Type: Brick
  • Foundation Details: Block
  • Patio And Porch Features: Covered, Front Porch
  • Lot Features:Landscaped: Yes
  • Window Features:Blinds: Yes
  • Patio And Porch Features:Covered2: Yes
  • Lot Features:Cul-De-Sac: Yes
  • Exterior Features:Fenced - Yard: Yes
  • Construction Materials:Brick: Yes
  • Window Features:Skylight(s): Yes
  • Lot Features:Sloped: Yes
  • Lot Features:Back Yard2: Yes
  • Lot Features:Many Trees: Yes
  • Patio And Porch Features:Front Porch: Yes
  • Window Features:Shutters: Yes
  • Accessibility Features:Grip-Accessible Features: Yes
  • Window Features:Double Pane Windows: Yes
  • Accessibility Features:Visitor Bathroom: Yes

Garage/Parking

  • Attached Garage: Yes
  • Garage Spaces: 2.0
  • Open Parking Spaces: 6.0
  • Open Parking: Yes
  • Parking Features: Driveway, Garage, Garage Faces Side, Gravel, Parking Pad, Paved, Workshop in Garage
  • Total Parking Spaces: 8.0
  • Parking Features:Garage: Yes
  • Parking Features:Driveway: Yes
  • Parking Features:Gravel: Yes
  • Parking Features:Garage Faces Side: Yes
  • Parking Features:Parking Pad: Yes
  • Parking Features:Workshop in Garage: Yes
  • General Property Information:Garage Spaces: 2.0
  • Parking Features:Paved2: Yes
  • General Property Information:Attached Garage YN: Yes
  • General Property Information:Parking Total: 8.0
  • General Property Information:Open Parking YN2: Yes
  • General Property Information:Open Parking Spaces2: 6.0

Utilities

  • Heating: Central, Ductless, Forced Air, Natural Gas
  • Cooling: Ceiling Fan(s), Central Air, Ductless, Gas
  • Cooling Y N: Yes
  • HeatingYN: Yes
  • Water Source: Community Water
  • Heating:Forced Air: Yes
  • Heating:Natural Gas: Yes
  • Sewer Septic Tank: Yes
  • Heating:Central: Yes
  • Heating:Ductless2: Yes

Condo/Co-op/Association

  • Association Fee: 75.0
  • Association Fee Frequency: Annually
  • Association Name: Byrum Woods
  • Phone: byrumwoodsnew@gm
  • Association: Yes

Association/Amenities

  • General Property Information:Association Name: Byrum Woods
  • General Property Information:Association YN: Yes
  • General Property Information:Association Fee: 75.0
  • General Property Information:Association Fee Frequency: Annually

Schools

  • Ninth Grade High School: Wake - Millbrook
  • Middle Or Junior School: Wake - West Millbrook

Lot Info

  • Lot Size Sq Ft: 40075.2
  • ResoLotSizeUnits: Acres
  • Parcel #: 0799.03-13-7951.000

Tax Info

  • Tax Annual Amount: 3507.12
  • Tax Year: 2024

MLS Schools

  • Elementary School: Wake - Baileywick

Ownership History

We collect this data history from publicly available records. To have your information removed, we recommend requesting removal directly through your county’s website.

Date Name Owned For Owner Type

Purchase Details

Listed on
May 16, 2025
Closed on
Jul 11, 2025
Sold by
Bought by
Seller's Agent
Anne Holland
Nest Realty of the Triangle
Buyer's Agent
Marti Hampton
EXP Realty LLC
List Price
$799,999
Sold Price
$850,000
Premium/Discount to List
$50,001
6.25%
Views
40
Current Estimated Value
$859,624

Home Financials for this Owner

Home Financials are based on the most recent Mortgage that was taken out on this home.
Estimated Appreciation
$9,624
Avg. Annual Appreciation
1.09%
Original Mortgage
$680,000
Outstanding Balance
$673,502
Interest Rate
6.85%
Mortgage Type
New Conventional
Estimated Equity
$186,122

Purchase Details

Closed on
May 30, 2018
Sold by
Bought by

Home Financials for this Owner

Home Financials are based on the most recent Mortgage that was taken out on this home.
Original Mortgage
$336,000
Interest Rate
4.5%
Mortgage Type
New Conventional

Purchase Details

Closed on
Dec 1, 1992
Bought by
Source: Public Records

Range of Values:

--
Value Increase
--
Percent Increase
--
Adjusted for Inflation
Collateral Analytics

Collateral Analytics Collateral Analytics AVMs (Automated Valuation Model) employ a number of statistical approaches combined with neighborhood-specific comparable selection guarantees the most up-to-date and precise valuations.

Not Available

Collateral Analytics does not have data for the current month. Please view the chart for historical values.

ICE

ICE Mortgage Technology ICE Mortgage Technology’s AVM (Automated Valuation Model) is a state-of-the-art online residential property valuation tool that provides a quick and accurate estimate of the value of almost any home in the U.S.

Not Available

ICE Mortgage Technology does not have data for the current month. Please view the chart for historical values.

First American

First American First American Data & Analytics’ next-generation AVM combines unrivaled data assets with a blended ensemble of valuation models to produce highly accurate, reliable valuations you can trust.

Not Available

First American does not have data for the current month. Please view the chart for historical values.

Quantarium

Quantarium Quantarium’s valuation service, repeatedly proven the industry’s most accurate and comprehensive, is supercharged with a self-learning and auto-tuning AI engine that continually becomes smarter and more accurate as it processes daily inputs from the industry’s leading RE data lake.

Not Available

Quantarium does not have data for the current month. Please view the chart for historical values.

Average Value
Not Available
List Price
Sold Price
Create a Home Valuation Report for This Property
The Home Valuation Report is an in-depth analysis detailing your home's value as well as a comparison with similar homes in the area

Home Values in the Area

Source: Public Records

Average Home Value in this Area


Source: Public Records

Purchase History

We collect this data history from publicly available records. To have your information removed, we recommend requesting removal directly through your county’s website.

Date Buyer Sale Price Title Company
$850,000 None Listed On Document
$420,000 None Available
$218,000 --
Source: Public Records

Mortgage History

We collect this data history from publicly available records. To have your information removed, we recommend requesting removal directly through your county’s website.

Date Status Borrower Loan Amount
Open $680,000
Previous Owner $336,000
Source: Public Records

Property History

We collect this data history from publicly available records. To have your information removed, we recommend requesting removal directly through your county’s website.

Date Event Price List to Sale Price per Sq Ft
07/21/2025 07/21/25 Sold $850,000 +6.3% $209 / Sq Ft
05/18/2025 05/18/25 Pending -- -- --
05/16/2025 05/16/25 For Sale $799,999 -- $197 / Sq Ft
Source: Doorify MLS

Tax History

We collect this data history from publicly available records. To have your information removed, we recommend requesting removal directly through your county’s website.

Year Tax Paid Tax Assessment Tax Assessment Total Assessment is a certain percentage of the fair market value that is determined by local assessors to be the total taxable value of land and additions on the property. Land Improvement
2025 -- $642,405 $180,000 $462,405
2024 $3,507 $561,533 $180,000 $381,533
2023 $3,380 $430,902 $105,000 $325,902
2022 $3,132 $430,902 $105,000 $325,902
2021 $3,048 $430,902 $105,000 $325,902
2020 $2,998 $430,902 $105,000 $325,902
2019 $3,031 $368,639 $115,000 $253,639
2018 $2,786 $368,639 $115,000 $253,639
2017 $2,641 $368,639 $115,000 $253,639
2016 $2,588 $368,639 $115,000 $253,639
2015 $2,670 $381,543 $130,000 $251,543
2014 $2,531 $381,543 $130,000 $251,543
Source: Public Records

Agents Affiliated with this Home

  • Section Image
  • Section Image
See All Agents

Map

Source: Doorify MLS

MLS Number: 10096634

Doorify MLS

APN: 0799.03-13-7951-000

Your Personal Tour Guide

Ask me questions while you tour the home.