
Konnor Kundomal
Coldwell Banker Legacy
(575) 500-3478
24 Total Sales
2 in Sandia Heights
$830K - $1.1M Price Range


Estimated Value: $796,584
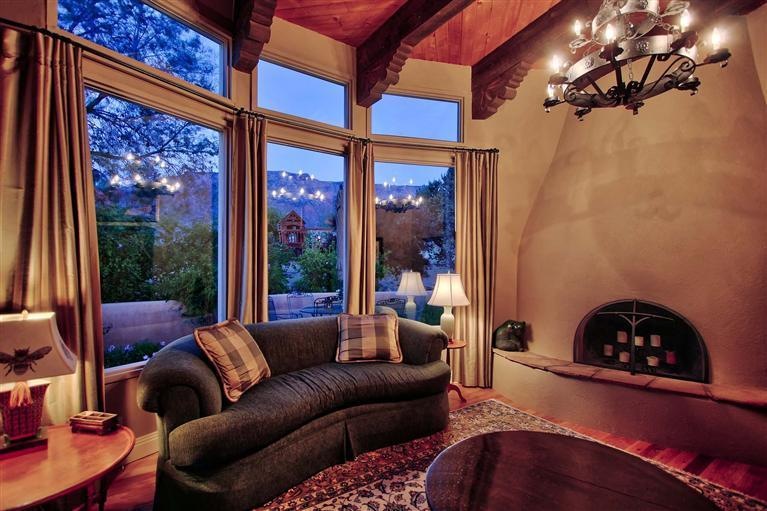
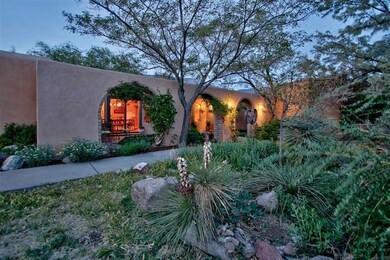
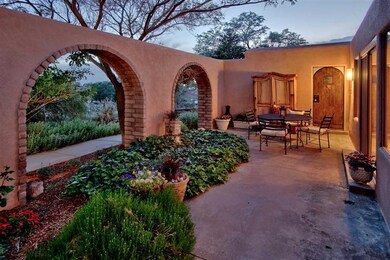
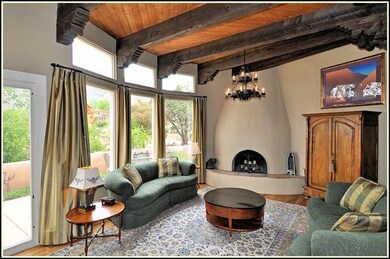
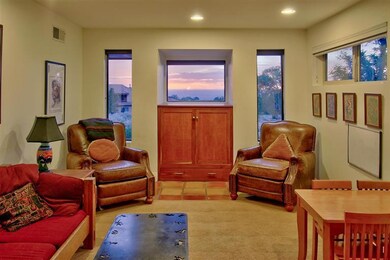
Previous price change was made in error. Sandia Heights GEM! Warm welcoming & elegant this home features 1 inch thick hardwood flrs,saltillo tile,frml living w/beamed raised ceiling w/corbels & kiva frplc,beautifully updated kitchen w/granite cntr & stainless applcs, stunning master bath w/multi head shower. Huge master w/2 closets!Possible 2nd master. Many cozy outdoor sitting spaces to enjoy city & mountain views & the beautiful night skies.Refrig air!Many Pella windows.Foothills at its best
Last Agent to Sell the Property
Vista Encantada Realtors, LLC License #12882 Listed on: 05/01/2012
Last Buyer's Agent
Linda DeVlieg Killman
Keller Williams Realty License #32893
We collect this data history from publicly available records. To have your information removed, we recommend requesting removal directly through your county’s website.
Konnor Kundomal
Coldwell Banker Legacy
(575) 500-3478
24 Total Sales
2 in Sandia Heights
$830K - $1.1M Price Range
Joseph Gorman
Realty One of New Mexico
(505) 207-9917
34 Total Sales
2 in Sandia Heights
$301K - $525K Price Range
Benjamin Gomez
Weichert, Realtors Image
(505) 207-2893
123 Total Sales
1 in Sandia Heights
$840,000 Price
Natalie Reyes
Realty One Of New Mexico - Natalie
(505) 636-1406
70 Total Sales
1 in Sandia Heights
$610,000 Price
Talia Freedman
Talia Freedman and Co.
(505) 806-1540
158 Total Sales
1 in Sandia Heights
$550,000 Price
Natalie Amershek
La Puerta Real Estate Serv LLC
(505) 596-4186
90 Total Sales
1 in Sandia Heights
$1,030,000 Price
We collect this data history from publicly available records. To have your information removed, we recommend requesting removal directly through your county’s website.
| Date | Buyer | Sale Price | Title Company |
|---|---|---|---|
| -- | Rio Grande Title Co Inc | ||
| -- | Stewart Title |
We collect this data history from publicly available records. To have your information removed, we recommend requesting removal directly through your county’s website.
| Date | Status | Borrower | Loan Amount |
|---|---|---|---|
| Open | $399,000 | ||
| Previous Owner | $255,000 | ||
| Previous Owner | $175,000 | ||
| Previous Owner | $117,400 | ||
| Previous Owner | $59,000 | ||
| Previous Owner | $285,600 |
We collect this data history from publicly available records. To have your information removed, we recommend requesting removal directly through your county’s website.
| Date | Event | Price | List to Sale | Price per Sq Ft |
|---|---|---|---|---|
| 07/12/2012 07/12/12 | Sold | -- | -- | -- |
| 06/13/2012 06/13/12 | Pending | -- | -- | -- |
| 05/01/2012 05/01/12 | For Sale | $514,000 | -- | $180 / Sq Ft |
We collect this data history from publicly available records. To have your information removed, we recommend requesting removal directly through your county’s website.
| Year | Tax Paid | Tax Assessment Tax Assessment Total Assessment is a certain percentage of the fair market value that is determined by local assessors to be the total taxable value of land and additions on the property. | Land | Improvement |
|---|---|---|---|---|
| 2026 | $3,325 | $195,526 | $47,757 | $147,769 |
| 2025 | $3,325 | $189,831 | $46,366 | $143,465 |
| 2024 | $3,358 | $184,301 | $45,015 | $139,286 |
| 2023 | $3,341 | $178,934 | $43,705 | $135,229 |
| 2022 | $5,254 | $173,723 | $42,432 | $131,291 |
| 2021 | $5,072 | $168,663 | $41,196 | $127,467 |
| 2020 | $4,985 | $163,750 | $39,996 | $123,754 |
| 2019 | $2,576 | $163,750 | $39,996 | $123,754 |
| 2018 | $4,815 | $163,750 | $39,996 | $123,754 |
| 2017 | $4,661 | $159,505 | $45,015 | $114,490 |
| 2016 | $4,508 | $150,350 | $42,432 | $107,918 |
| 2015 | $145,971 | $145,971 | $41,196 | $104,775 |
| 2014 | $2,099 | $141,719 | $39,996 | $101,723 |
| 2013 | -- | $141,719 | $39,996 | $101,723 |
Seller's Agent in 2012
Kurstin Johnson
Vista Encantada Realtors, LLC
(505) 250-1945
6 in this area
236 Total Sales
L
Buyer's Agent in 2012
Linda DeVlieg Killman
Keller Williams Realty
L
Buyer's Agent in 2012
Linda DeVlieg
Coldwell Banker Legacy
Source: Southwest MLS (Greater Albuquerque Association of REALTORS®)
MLS Number: 732744
APN: 1-023-063-282456-1-08-12
Disclaimer: Certain information contained herein is derived from information provided by parties other than Homes.com. All information provided is deemed reliable, but is not guaranteed to be accurate and should be independently verified.
IDX information is provided exclusively for personal, non-commercial use, and may not be used for any purpose other than to identify prospective properties consumers may be interested in purchasing. Information is deemed reliable but not guaranteed.
Ask me questions while you tour the home.