
Lauren Moore
Agency Iowa
(563) 278-6136
28 Total Sales
1 in Indian Hills
$355,000 Price


Estimated Value: $385,000 - $421,000
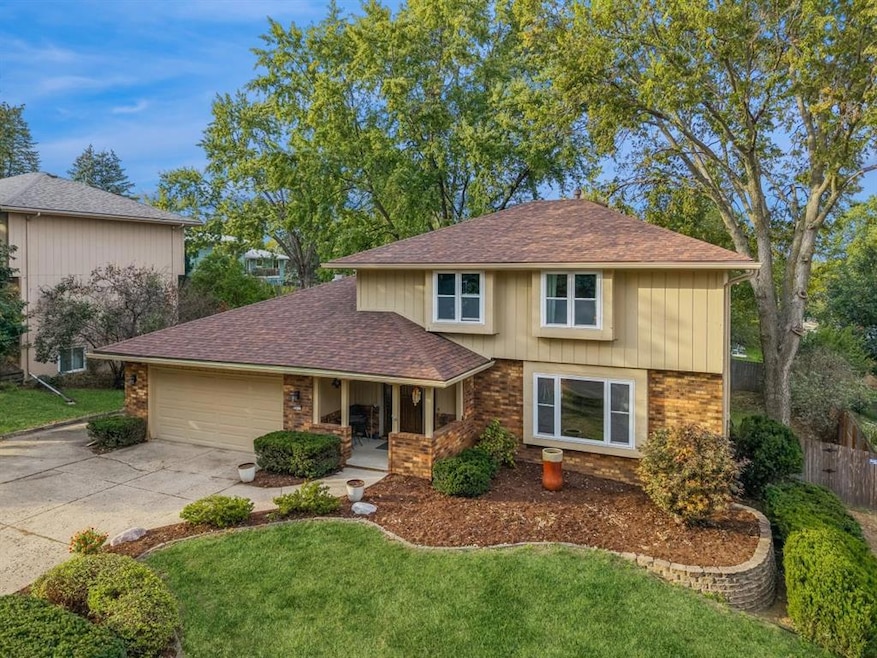
Welcome home to this beautiful walkout 2 story in Clive with so much personality! 5 bdrms, 3.5 baths, 2868 sf, 3 family rms, wet bar, workout bonus rm, partial covered deck, and great elevation all near the Green Belt trails, and parks. Built in 1976, the floor plan offers so many multi-use rooms, window seats, and the brick arched doorway as you walk-in the front door. Updated eat-in kitchen w/breakfast bar, SS appls to include new gas stove, and refrigerator. Family room with brick fireplace w/built-ins, and wet bar w/ new beverage fridge. Main level laundry room w/wash sink, and 1/2 bath off of the kitchen area. The second level has 3 spacious bedrooms with easy access to the full hall bath. In addition is the primary bedroom with walk-in closet, and 3/4 bath. Finished lower level with LVP flooring, bar area with beverage fridge, family room, bonus room, storage area, bedroom, and 3/4 bath. Entertaining is made easy in this home with so much interior/exterior space! 2 car attached garage and extra 3rd car parking pad. Close to shopping, restaurants, schools, parks, and more. Set up your showing today!
We collect this data history from publicly available records. To have your information removed, we recommend requesting removal directly through your county’s website.
Lauren Moore
Agency Iowa
(563) 278-6136
28 Total Sales
1 in Indian Hills
$355,000 Price
Brandon Winn
Iowa Realty Mills Crossing
(515) 305-3383
126 Total Sales
1 in Indian Hills
$376,000 Price
Chris Kew
RE/MAX Precision
(515) 500-2960
282 Total Sales
1 in Indian Hills
$362,000 Price
Jason Rude
Rude Realty
(515) 400-4122
345 Total Sales
2 in Indian Hills
$387,000 Price Range
Liz Lashier
NextHome Your Way
(515) 512-4526
152 Total Sales
1 in Indian Hills
$370,000 Price
Cody Greenfield
RE/MAX Precision
(515) 686-6406
166 Total Sales
1 in Indian Hills
$318,000 Price
We collect this data history from publicly available records. To have your information removed, we recommend requesting removal directly through your county’s website.
| Date | Buyer | Sale Price | Title Company |
|---|---|---|---|
| $385,000 | None Listed On Document | ||
| Karla Leanne Jones Revocable Trust | -- | None Listed On Document | |
| Jones Karla | $370,000 | None Listed On Document | |
| Sabotta Devon | $288,000 | None Available | |
| Owens Kathryn A | $215,500 | None Available |
We collect this data history from publicly available records. To have your information removed, we recommend requesting removal directly through your county’s website.
| Date | Status | Borrower | Loan Amount |
|---|---|---|---|
| Previous Owner | $296,000 | ||
| Previous Owner | Owens Kathryn A | $205,500 | |
| Previous Owner | Owens Kathryn A | $208,647 |
We collect this data history from publicly available records. To have your information removed, we recommend requesting removal directly through your county’s website.
| Date | Event | Price | List to Sale | Price per Sq Ft | Prior Sale |
|---|---|---|---|---|---|
| 12/01/2025 12/01/25 | Sold | $385,000 | -2.5% | $183 / Sq Ft | |
| 10/21/2025 10/21/25 | Pending | -- | -- | -- | |
| 10/16/2025 10/16/25 | For Sale | $395,000 | +6.8% | $188 / Sq Ft | |
| 11/01/2023 11/01/23 | Sold | $370,000 | -2.6% | $176 / Sq Ft | View Prior Sale |
| 08/31/2023 08/31/23 | Pending | -- | -- | -- | |
| 08/30/2023 08/30/23 | For Sale | $379,900 | 0.0% | $181 / Sq Ft | |
| 08/25/2023 08/25/23 | Pending | -- | -- | -- | |
| 08/18/2023 08/18/23 | For Sale | $379,900 | +31.9% | $181 / Sq Ft | |
| 06/24/2020 06/24/20 | Sold | $288,000 | +1.1% | $137 / Sq Ft | View Prior Sale |
| 06/24/2020 06/24/20 | Pending | -- | -- | -- | |
| 05/11/2020 05/11/20 | For Sale | $285,000 | +32.5% | $136 / Sq Ft | |
| 08/29/2013 08/29/13 | Sold | $215,100 | +2.4% | $102 / Sq Ft | View Prior Sale |
| 07/30/2013 07/30/13 | Pending | -- | -- | -- | |
| 07/12/2013 07/12/13 | For Sale | $210,000 | -- | $100 / Sq Ft |
We collect this data history from publicly available records. To have your information removed, we recommend requesting removal directly through your county’s website.
| Year | Tax Paid | Tax Assessment Tax Assessment Total Assessment is a certain percentage of the fair market value that is determined by local assessors to be the total taxable value of land and additions on the property. | Land | Improvement |
|---|---|---|---|---|
| 2025 | $5,428 | $396,000 | $70,900 | $325,100 |
| 2024 | $5,428 | $355,700 | $62,900 | $292,800 |
| 2023 | $5,342 | $355,700 | $62,900 | $292,800 |
| 2022 | $5,278 | $285,000 | $52,100 | $232,900 |
| 2021 | $5,048 | $285,000 | $52,100 | $232,900 |
| 2020 | $4,804 | $259,000 | $47,700 | $211,300 |
| 2019 | $4,778 | $259,000 | $47,700 | $211,300 |
| 2018 | $4,682 | $248,400 | $44,300 | $204,100 |
| 2017 | $4,220 | $248,400 | $44,300 | $204,100 |
| 2016 | $4,126 | $219,600 | $35,600 | $184,000 |
| 2015 | $4,126 | $219,600 | $35,600 | $184,000 |
| 2014 | $3,644 | $199,900 | $34,900 | $165,000 |
Seller's Agent in 2025
Danielle Plank-Harris
RE/MAX
3 in this area
105 Total Sales
Buyer's Agent in 2025
Matt Fuelberth
Iowa Realty Mills Crossing
(515) 414-6281
1 in this area
126 Total Sales
Buyer Co-Listing Agent in 2025
Jim Manderfield
Iowa Realty Mills Crossing
(515) 249-8053
1 in this area
175 Total Sales
SR
Seller's Agent in 2023
Scott Remsburg
Venture Management Consultants Inc.
(515) 979-3440
1 in this area
52 Total Sales
Seller's Agent in 2020
Paula Mahnke
RE/MAX
(515) 669-2720
75 Total Sales
Seller's Agent in 2013
Robin Von Gillern
RE/MAX Concepts
(515) 240-0500
233 Total Sales
Source: Des Moines Area Association of REALTORS®
MLS Number: 728524
APN: 291-00369199000
Disclaimer: Certain information contained herein is derived from information provided by parties other than Homes.com. All information provided is deemed reliable, but is not guaranteed to be accurate and should be independently verified.
IDX information is provided exclusively for personal, non-commercial use, and may not be used for any purpose other than to identify prospective properties consumers may be interested in purchasing. Information is deemed reliable but not guaranteed.
Ask me questions while you tour the home.