$385,000
$35K PRICE DROP

Estimated payment $2,559/month

Total Views 192,791
4 Beds
2.5 Baths
2,834 Sq Ft
$136 Price per Sq Ft

Highlights

  • Clubhouse
  • Community Pool
  • Covered Patio or Porch
  • High Ceiling
  • Tennis Courts
  • Family Room Off Kitchen

About This Home

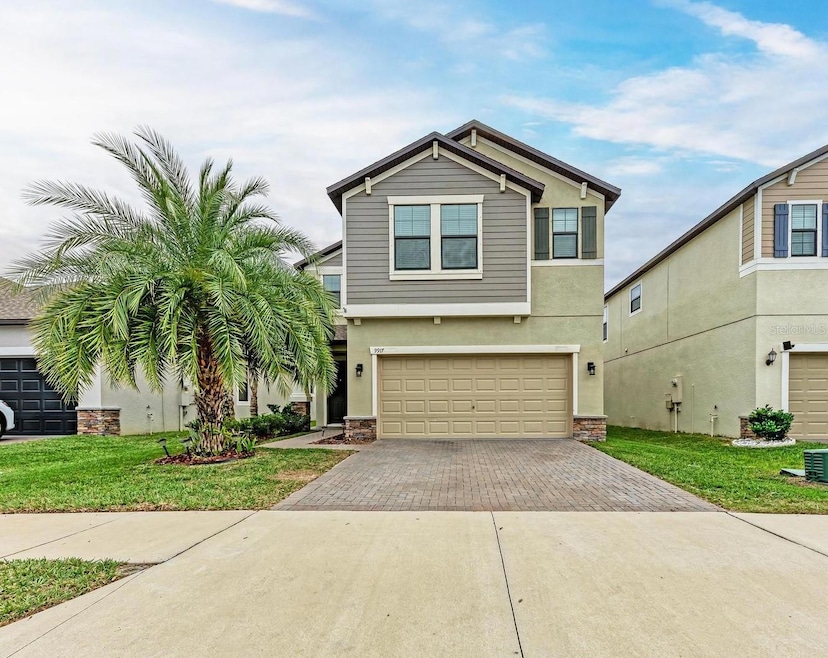
One or more photo(s) has been virtually staged. HUGE PRICE IMPROVEMENT! LQQK at this spacious 4-bedroom, 2.5-bathroom house in the vibrant Belmont community! This stunning single-family residence combines spaciousness with modern elegance. With 2834 sq ft of living space, this home offers ample room for entertaining and relaxation. The main level boasts upgraded diagonal tile flooring that seamlessly flows into a versatile oversized flex room, perfect for a home office, formal dining area, or additional bedroom. The open-concept kitchen features sleek stainless steel appliances, granite countertops, a corner pantry, and a breakfast bar on the island, creating a cozy spot for your morning coffee. Upstairs, a spacious loft awaits, ready to transform into your private home theater or game room. The Primary suite is a serene sanctuary, complete with a luxurious soaking tub, dual vanity, walk-in shower, and a massive walk-in closet with direct access to the laundry room. Three more sizable bedrooms with ample closet space and a full-size bathroom with a double vanity complete the upper level. Outside, the fenced backyard beckons for summer BBQs and outdoor fun. The Belmont Community offers resort-style amenities including a pool, tennis courts, basketball courts, walking trails, and a playground, ensuring endless entertainment options for the whole family. Conveniently located with easy access to I-75, this home is a rare find in a sought-after neighborhood. Don't miss the chance to make this your own slice of paradise. Schedule your showing today and experience luxury living at its finest!

Listing Agent

Paul W Arrington

ARRICO REALTY & PROPERTY MGMT. Brokerage Phone: 813-662-9363 License #3099540 Listed on: 03/20/2025

Co-Listing Agent

Penny Bradford

ARRICO REALTY & PROPERTY MGMT. Brokerage Phone: 813-662-9363 License #3307700

Home Details

Home Type

  • Single Family

Est. Annual Taxes

  • $5,521

Year Built

  • Built in 2018

Lot Details

  • 5,015 Sq Ft Lot
  • West Facing Home
  • Irrigation Equipment
  • Property is zoned PD

HOA Fees

  • $15 Monthly HOA Fees

Parking

  • 2 Car Attached Garage
  • Garage Door Opener

Home Design

  • Bi-Level Home
  • Slab Foundation
  • Shingle Roof
  • Block Exterior
  • Stucco

Interior Spaces

  • 2,834 Sq Ft Home
  • High Ceiling
  • Ceiling Fan
  • Family Room Off Kitchen
  • Living Room

Kitchen

  • Range
  • Microwave
  • Dishwasher
  • Disposal

Flooring

  • Carpet
  • Ceramic Tile

Bedrooms and Bathrooms

  • 4 Bedrooms
  • Primary Bedroom Upstairs
  • Soaking Tub

Laundry

  • Laundry Room
  • Dryer
  • Washer

Outdoor Features

  • Covered Patio or Porch
  • Private Mailbox

Utilities

  • Central Heating and Cooling System

Listing and Financial Details

Community Details

Overview

  • Association fees include pool
  • Communities First Association Management Association, Phone Number (813) 333-1047
  • Belmont North Ph 2B Subdivision
  • The community has rules related to deed restrictions

Amenities

  • Clubhouse

Recreation

  • Tennis Courts
  • Community Playground
  • Community Pool
  • Dog Park

Home Details

Home Type

Single Family

Est. Annual Taxes

$5,521

Year Built

Built in 2018

Lot Details

5,015 Sq Ft Lot

HOA Fees

$15 per month

Parking

2

Listing Details

  • HOA Fee Includes: Pool
  • Property Type: Residential
  • Property Sub Type: Single Family Residence
  • Construction Materials: Block, Stucco
  • Fireplace: No
  • Living Area: 2834
  • Lot Size Acres: 0.12
  • New Construction: No
  • Year Built: 2018
  • Building Area Total: 3475
  • Lot Size Sq Ft: 5015
  • Status: Active
  • Co List Office Mls Id: MFR777082
  • Co List Office Phone: 813-662-9363
  • Ownership: Fee Simple
  • Building Area Total Srch Sq M: 322.84
  • Escrow City: Brandon
  • Escrow State: FL
  • Escrow Street Name: E Bloomingdale Ave
  • Minimum Lease: 1-2 Years
  • RATIO Current Price By Calculate: 135.85
  • Total Acreage: 0 to less than 1/4
  • Water Access YN: 0
  • MFR_InLawSuiteYN: 0
  • Attribution Contact: 813-662-9363
  • Tax Year: 2024
  • Special Features: VirtualTour

Interior Features

  • Living Area Units: Square Feet
  • Flooring: Carpet, Ceramic Tile
  • Full Bathrooms: 2
  • Half Bathrooms: 1
  • Interior Amenities: Ceiling Fans(s), High Ceilings, Kitchen/Family Room Combo, PrimaryBedroom Upstairs
  • Appliances Included: Dishwasher, Disposal, Dryer, Microwave, Range, Refrigerator, Washer
  • Foundation Details: Slab
  • Total Bedrooms: 4
  • Levels: Two
  • Other Equipment: Irrigation Equipment
  • Living Area Meters: 263.29

Exterior Features

  • Direction Faces: West
  • Exterior Features: Private Mailbox, Sidewalk
  • Roof: Shingle
  • Pool Private: No
  • Waterfront: No
  • Patio and Porch Features: Covered, Front Porch, Rear Porch
  • Road Surface Type: Paved
  • Water View YN: 0
  • Waterfront Feet Total: 0
  • Flood Zone Panel: 12057C0515H

Garage/Parking

  • Attached Garage: Yes
  • Carport Y N: No
  • Garage Spaces: 2
  • Garage Yn: Yes
  • Parking Features: Garage Door Opener

Utilities

  • Utilities: Public
  • Cooling: Central Air
  • Heating: Central
  • Laundry Features: Inside, Laundry Room
  • Sewer: Public Sewer
  • Water Source: Public

Condo/Co-op/Association

  • Community Features: Clubhouse, Deed Restrictions, Dog Park, Playground, Pool, Sidewalks, Tennis Court(s)
  • Association Fee: 185
  • Association Fee Frequency: Annually
  • Association Name: Communities First Association Management
  • Phone: 813.333.1047
  • Association: Yes
  • Senior Community: No
  • Association 2 YN: 0
  • Association Approval Required YN: 1
  • Association Fee Requirement: Required
  • Association Email: info@cfirstam.com

Fee Information

  • Total Annual Fees: 185.00
  • Total Monthly Fees: 15.42
  • Monthly HOA Amount: 15.42

Lot Info

  • Zoning: PD
  • Parcel Number: U-24-31-19-A8U-000037-00038.0
  • Additional Parcels: No
  • Flood Zone Code: X

Rental Info

  • Pets Allowed: Yes
  • Lease Restrictions YN: 1
  • Additional Lease Restrictions: Buyer/Buyer's agent MUST contact the property management company during the due diligence period to verify any restrictions, if applicable.
  • Month To Month Or Weekly YN: 0

Tax Info

  • Tax Annual Amount: 5521
  • Tax Block: 37
  • Tax Book Number: 129-253
  • Tax Lot: 38
  • Tax Other Annual Assessment Amount: 2233

Multi Family

  • Approval Process: All leases must be copied to the Association.
  • Currency Monthly Rent Amt: 2625.00

Map

Create a Home Valuation Report for This Property
The Home Valuation Report is an in-depth analysis detailing your home's value as well as a comparison with similar homes in the area

Home Values in the Area

Source: Public Records

Average Home Value in this Area


Source: Public Records

Property History

Date Event Price List to Sale Price per Sq Ft
02/07/2026 02/07/26 Price Changed $385,000 -6.1% $136 / Sq Ft
06/20/2025 06/20/25 Price Changed $409,900 -2.4% $145 / Sq Ft
03/20/2025 03/20/25 For Sale $420,000 0.0% $148 / Sq Ft
06/25/2024 06/25/24 Rented $2,575 0.0% --
05/24/2024 05/24/24 Price Changed $2,575 -9.6% $1 / Sq Ft
05/08/2024 05/08/24 For Rent $2,850 -- --
Source: Stellar MLS

About the Listing Agent

Paul W Arrington

ARRICO REALTY & PROPERTY MGMT.

(813) 736-4063

Section Image

We help guide both new or unintentional landlords as well as experienced investors with launching, optimizing, and scaling their real estate portfolios. Our experience and knowledge of the property management industry combined with cutting-edge technology and proven management systems allow us to empower our clients to build lasting generational wealth and create a meaningful legacy for their loved ones.

Paul Arrington's Realtor® and Mortgage experience began after culminating a

Paul W's Other Listings

  • 539 Treviso Dr, Apollo Beach, FL 33572

    $1,150,000

    • 4 Beds
    • 3 Baths
    • 2,721 Sq Ft
    • 539 Treviso Dr
    • Apollo Beach, FL

    Incredible Waterfront 4-Bed, 3-Bath Pool Home in Apollo Beach! Welcome to your Florida paradise in the private, gated Treviso community of Apollo Beach. This stunning waterfront residence is designed for the ultimate coastal lifestyle. From the moment you step inside, you'll be greeted by sweeping views of your custom pool, relaxing hot tub, and private boat dock — all perfectly set against a

    Paul W Arrington ARRICO REALTY & PROPERTY MGMT.

    Section Image
  • 11978 Climbing Fern Ave, Riverview, FL 33579

    $839,000 $51K PRICE DROP

    • 6 Beds
    • 6 Baths
    • 5,002 Sq Ft
    • 11978 Climbing Fern Ave
    • Riverview, FL

    UPDATED NEW PRICE! THIS HOME HAS A VA ASSUMABLE LOAN FOR A BUYER THAT IS ACTIVE OR VETERAN MILITARY! Welcome to your dream home in the heart of Riverview, Florida! Located within a prestigious gated community of Waterleaf, this exquisite 6 bedroom, 6 bathroom, 3 car garage, 2-story residence boasts 5000 sq ft of luxurious living space, a private pool, and perfect location, promises both

    Paul W Arrington ARRICO REALTY & PROPERTY MGMT.

    Section Image
  • 4009 Orangefield Place, Valrico, FL 33596

    $409,000 $13K PRICE DROP

    • 4 Beds
    • 2 Baths
    • 1,822 Sq Ft
    • 4009 Orangefield Place
    • Valrico, FL

    One or more photo(s) has been virtually staged. SELLER IS OFFERING A $15,000 PRICE REDUCTION For Buyers Who Assume The Existing Solar Lease (Subject To Provider Approval), With Additional Flexibility Available Based On Terms. A Great Opportunity To Customize Your Purchase—Apply Savings Toward Closing Costs, Interest Rate Buy-Down, Or Future Upgrades. And As Electric Utility Rates Continue To

    Paul W Arrington ARRICO REALTY & PROPERTY MGMT.

    Section Image
  • 4022 Waterville Ave, Wesley Chapel, FL 33543

    $390,000

    • 4 Beds
    • 2 Baths
    • 1,879 Sq Ft
    • 4022 Waterville Ave
    • Wesley Chapel, FL

    Welcome to this lovely 4-bedroom, 2-bathroom home with a 2-car garage in the highly desirable Country Walk community of Wesley Chapel. Offering an ideal blend of comfort, space, and serene water views, this home is designed for both everyday living and entertaining. Step inside to find soaring ceilings, abundant natural light, formal living and dining rooms, and rich wood-look flooring throughout

    Paul W Arrington ARRICO REALTY & PROPERTY MGMT.

    Section Image
  • 4017 Langdrum Dr, Wesley Chapel, FL 33543

    $375,000

    • 3 Beds
    • 2 Baths
    • 1,744 Sq Ft
    • 4017 Langdrum Dr
    • Wesley Chapel, FL

    Centrally located in the heart of Wesley Chapel, this spacious 3-bedroom, 2-bath home offers convenient access to top destinations including The Grove, The Shops at Wiregrass, and Tampa Premium Outlets. Situated in the gated community of Parkmonte, the home features a spacious and open split floor-plan with a versatile bonus room ideal for an office or flex space, a combined dining and great

    Paul W Arrington ARRICO REALTY & PROPERTY MGMT.

    Section Image
  • 4027 Langdrum Dr, Wesley Chapel, FL 33543

    $375,000

    • 3 Beds
    • 2 Baths
    • 1,614 Sq Ft
    • 4027 Langdrum Dr
    • Wesley Chapel, FL

    Beautifully maintained home located in the gated Parkmonte Village of Meadow Pointe IV! Offering 1,622 sq ft of comfortable living space, this 3-bedroom, 2-bath home with a 2-car garage sits on a private conservation lot with a large fenced backyard—perfect for relaxing or entertaining. The kitchen features Corian countertops, 42” oak cabinets, a walk-in pantry, snack bar, microwave, and a full

    Paul W Arrington ARRICO REALTY & PROPERTY MGMT.

    Section Image
  • 12716 Evington Point Dr, Riverview, FL 33579

    $300,000 Sold Nov 25, 2025

    • 3 Beds
    • 2 Baths
    • 1,296 Sq Ft
    • 12716 Evington Point Dr
    • Riverview, FL

    Welcome to this charming 3-bedroom, 2-bath home that perfectly blends comfort, style, and functionality. Step inside to discover an inviting open floor plan with vaulted ceilings that enhance the spacious, airy feel. The heart of the home features a cozy living area that flows seamlessly into a dining space and a kitchen equipped with a breakfast nook and a bay window overlooking the serene

    Paul W Arrington ARRICO REALTY & PROPERTY MGMT.

  • 107 Caldwell Dr Unit 177, Brandon, FL 33510

    $95,000 Sold May 15, 2026

    • 1 Bed
    • 1 Bath
    • 760 Sq Ft
    • 107 Caldwell Dr
    • Unit 177
    • Brandon, FL

    Own for less than rent in the heart of Brandon. Priced among the lowest options currently available for similar condominiums in the area, this move-in ready 1-bedroom, 1-bath condo in the Russellwood community offers a strong value in today’s market. This corner unit offers approximately 760 square feet with an open floor plan, luxury vinyl flooring, central air conditioning, and a bright living

    Paul W Arrington ARRICO REALTY & PROPERTY MGMT.

  • 13047 Bridleford Dr, Gibsonton, FL 33534

    $2,025

    • 3 Beds
    • 2 Baths
    • 1,593 Sq Ft
    • 13047 Bridleford Dr
    • Gibsonton, FL

    This charming 3-bedroom, 2-bathroom home offers 1,593 sq.ft of well-designed space and a convenient 2-car garage. Featuring an open floor plan, the home boasts a spacious living area with contemporary vinyl plank flooring, vaulted ceilings, and transom windows, creating a bright and open space perfect for family gatherings. The kitchen is equipped with ample counter space, a breakfast nook, and

    Paul W Arrington ARRICO REALTY & PROPERTY MGMT.

    Section Image

Source: Stellar MLS

MLS Number: TB8363451

Stellar MLS
Your Personal Tour Guide

Ask me questions while you tour the home.