
Rudy Cantoran
KW The Lakes
(562) 317-6034
65 Total Sales
1 in Bellflower
$725,000 Price
Estimated Value: $833,009 - $859,000
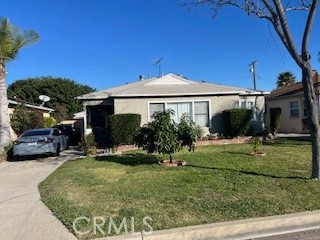
Beautiful Home located in great area of bellflower, this 3 Bedroom 2 bathrooms upgraded kitchen with nice cabinets corian counters and pantry, great porcelain flooring at kitchen, Living room and bathroos and hallways, laminate flooring in all the bedrooms, Home has been freshly painted inside has dual glass windows throughout, detached garage with small building attached that has small kitchen Bathroom and living area, great for a mother in law set up or a guest house, Nice yard in front and rear of the property have avocado and guaba and peach fruit trees, Home has solar panels for the electricity oonly Please show it to your discriminating buyers
Last Agent to Sell the Property
VILLAGE REALTORS Brokerage Phone: 626-255-3414 License #00541345 Listed on: 12/05/2025
We collect this data history from publicly available records. To have your information removed, we recommend requesting removal directly through your county’s website.
Rudy Cantoran
KW The Lakes
(562) 317-6034
65 Total Sales
1 in Bellflower
$725,000 Price
Robert Paez
PAEZ REALTY COMPANY
(909) 347-5160
124 Total Sales
4 in Bellflower
$125K - $200K Price Range
Kathy Thomson
eXp Realty of Southern California, Inc
(909) 787-1190
69 Total Sales
2 in Bellflower
$600,000 Price Range
Robert Carillo
Elevate Real Estate Agency
(213) 577-2354
19 Total Sales
1 in Bellflower
$1,259,000 Price
June Shoji
Century 21 On Target
(562) 268-4324
8 Total Sales
1 in Bellflower
$660,000 Price
Jason Lowery
Compass
(747) 229-0866
88 Total Sales
2 in Bellflower
$800,000 Price Range
We collect this data history from publicly available records. To have your information removed, we recommend requesting removal directly through your county’s website.
| Date | Buyer | Sale Price | Title Company |
|---|---|---|---|
| $860,000 | Lawyers Title Company | ||
| Gonzalez Juan P Ibon | -- | Usa National Title | |
| Gonzalez Juan Ibon | -- | Orange Coast Title Company | |
| Gonzalez Juan Pablo Ibon | $525,000 | Orange Coast Title Company | |
| Sanchez Judith | $510,000 | First American Title Co | |
| Leeds Denyce | $530,000 | Orange Coast Title Company | |
| Gutierrez Orlando B | $425,000 | North American Title Co |
We collect this data history from publicly available records. To have your information removed, we recommend requesting removal directly through your county’s website.
| Date | Status | Borrower | Loan Amount |
|---|---|---|---|
| Open | $688,000 | ||
| Previous Owner | Gonzalez Juan P Ibon | $501,627 | |
| Previous Owner | Gonzalez Juan Pablo Ibon | $448,000 | |
| Previous Owner | Gonzalez Juan Pablo Ibon | $420,000 | |
| Previous Owner | Sanchez Judith | $400,000 | |
| Previous Owner | Leeds Denyce | $424,000 | |
| Previous Owner | Gutierrez Orlando B | $340,000 |
We collect this data history from publicly available records. To have your information removed, we recommend requesting removal directly through your county’s website.
| Date | Event | Price | List to Sale | Price per Sq Ft | Prior Sale |
|---|---|---|---|---|---|
| 03/26/2026 03/26/26 | Sold | $860,000 | -1.1% | $705 / Sq Ft | |
| 03/05/2026 03/05/26 | Pending | -- | -- | -- | |
| 01/01/2026 01/01/26 | Price Changed | $869,900 | -3.3% | $713 / Sq Ft | |
| 12/05/2025 12/05/25 | For Sale | $899,900 | +71.4% | $738 / Sq Ft | |
| 01/17/2019 01/17/19 | Sold | $525,000 | +3.1% | $430 / Sq Ft | View Prior Sale |
| 10/02/2018 10/02/18 | For Sale | $509,000 | -- | $417 / Sq Ft |
We collect this data history from publicly available records. To have your information removed, we recommend requesting removal directly through your county’s website.
| Year | Tax Paid | Tax Assessment Tax Assessment Total Assessment is a certain percentage of the fair market value that is determined by local assessors to be the total taxable value of land and additions on the property. | Land | Improvement |
|---|---|---|---|---|
| 2026 | $7,212 | $597,354 | $358,412 | $238,942 |
| 2025 | $7,212 | $585,642 | $351,385 | $234,257 |
| 2024 | $6,995 | $574,160 | $344,496 | $229,664 |
| 2023 | $6,711 | $562,903 | $337,742 | $225,161 |
| 2022 | $6,590 | $551,867 | $331,120 | $220,747 |
| 2021 | $6,456 | $541,047 | $324,628 | $216,419 |
| 2019 | $5,803 | $488,000 | $390,000 | $98,000 |
| 2018 | $5,710 | $488,000 | $390,000 | $98,000 |
| 2016 | $4,942 | $420,000 | $336,000 | $84,000 |
| 2015 | $4,907 | $420,000 | $336,000 | $84,000 |
| 2014 | $4,302 | $363,000 | $290,000 | $73,000 |
Seller's Agent in 2026
Jose Guiterrez
VILLAGE REALTORS
(626) 255-3414
20 Total Sales
LD
Buyer's Agent in 2026
LaTanya Douglass
Think Boutiq Real Estate
(323) 423-4306
13 Total Sales
AR
Seller's Agent in 2019
Albert Ramirez
Coldwell Banker Envision
Source: California Regional Multiple Listing Service (CRMLS)
MLS Number: CV25269831
APN: 6281-022-013
Disclaimer: Certain information contained herein is derived from information provided by parties other than Homes.com. All information provided is deemed reliable, but is not guaranteed to be accurate and should be independently verified.
The multiple listing data appearing on this website, or contained in reports produced therefrom, is owned and copyrighted by California Regional Multiple Listing Service, Inc. ("CRMLS") and is protected by all applicable copyright laws. Information provided is for viewer's personal, non-commercial use and may not be used for any purpose other than to identify prospective properties the viewer may be interested in purchasing. All listing data, including but not limited to square footage and lot size is believed to be accurate, but the listing Agent, listing Broker and CRMLS and its affiliates do not warrant or guarantee such accuracy. The viewer should independently verify the listed data prior to making any decisions based on such information by personal inspection and/or contacting a real estate professional.
Based on information from California Regional Multiple Listing Service, Inc. and /or other sources. All data, including all measurements and calculations of area, is obtained from various sources and has not been, and will not be, verified by broker or MLS. All information should be independently reviewed and verified for accuracy. Properties may or may not be listed by the office/agent presenting the information
Ask me questions while you tour the home.