NOT LISTED FOR SALE

9924 Sweepstakes Ln Unit 7 Orlando, FL 32837

Estimated Value: $157,000 - $166,000

2 Beds
2 Baths
905 Sq Ft
4,356 Sq Ft Lot

Sale Details

Date Sold: January 10, 2025

Last sale price $150,000 $166 Per Sq Ft

Est. 8% increase in value since last sale

Current estimated payment $1,355 / mo

200 Days on Market

Highlights

  • Open Floorplan
  • Clubhouse
  • Balcony
  • Freedom High School Rated A-
  • Community Pool
  • Closet Cabinetry

About This Home

As of January 2025

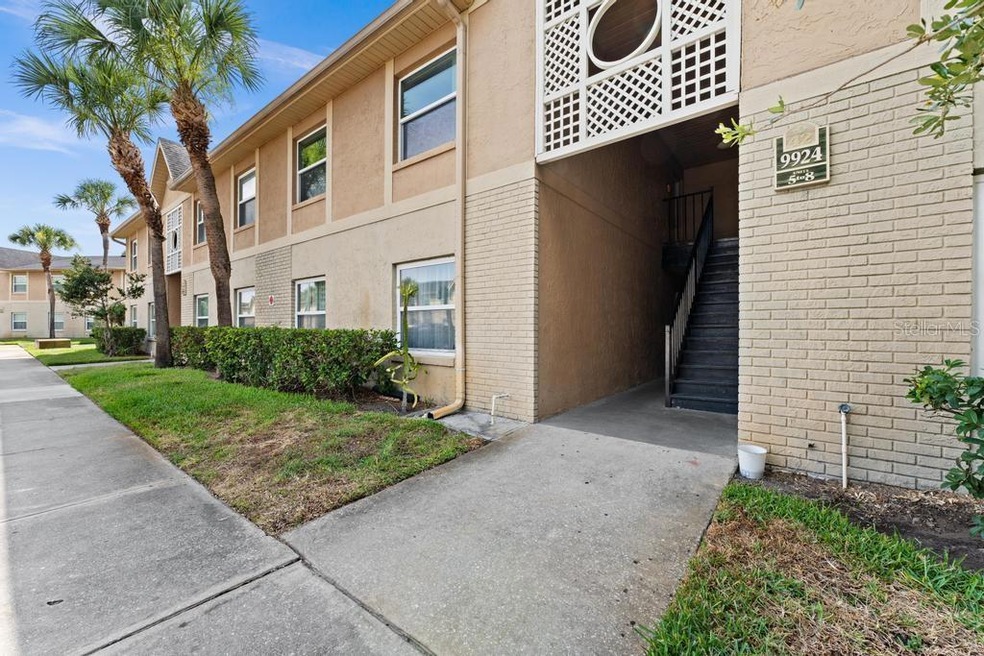
Lovely move-in ready condominium in the community of HAWTHORNE VILLAGE close to HUNTERS CREEK! Enjoy peace and quiet in this SECOND FLOOR condomium. Lots of natural light throughout this unit. NO CARPET, ceramic tile throughout. Living room offers plenty of space and SLIDING DOORS leading to the SCREENED and TILED BALCONY with community pool views. The dining room has both an EAT-IN bar and plenty of space for a dining set. The kitchen offers a UTILITY CLOSET as well as a PANTRY, with lots of COUNTERTOP and CABINET space. The primary bedroom offers EN-SUITE BATHROOM with a WALK-IN SHOWER. This community offers TWO COMMUNITY POOLS, PLAYGROUND, TENNIS COURTS, and OVERNIGHT SECURITY. NO DOWNPAYMENT FINANCING AVAILABLE FOR OWNER OCCUPIED, MUST BE 1ST TIME BUYER OR NOT OWN REAL ESTATE AT TIME OF CLOSING. Schedule your private showing today!

Last Agent to Sell the Property

Alexandra Repetto

REPETTO REALTY GROUP LLC License #3370007 Listed on: 06/05/2024

Last Buyer's Agent

Andres Buitrago

PRO 1 REALTY INC License #3154110

Property Details

Home Type

  • Condominium

Est. Annual Taxes

  • $1,837

Year Built

  • Built in 1985

Lot Details

  • Southwest Facing Home

HOA Fees

  • $300 Monthly HOA Fees

Home Design

  • Entry on the 2nd floor
  • Brick Exterior Construction
  • Block Foundation
  • Shingle Roof
  • Stucco

Interior Spaces

  • 905 Sq Ft Home
  • 1-Story Property
  • Open Floorplan
  • Ceiling Fan
  • Window Treatments
  • Sliding Doors
  • Living Room
  • Dining Room
  • Ceramic Tile Flooring

Kitchen

  • Range
  • Recirculated Exhaust Fan
  • Microwave
  • Ice Maker
  • Dishwasher
  • Disposal

Bedrooms and Bathrooms

  • 2 Bedrooms
  • En-Suite Bathroom
  • Closet Cabinetry
  • 2 Full Bathrooms

Laundry

  • Laundry in unit
  • Dryer
  • Washer

Outdoor Features

  • Balcony
  • Courtyard

Utilities

  • Central Air
  • Heating Available
  • Electric Water Heater
  • Cable TV Available

Listing and Financial Details

Community Details

Overview

  • Association fees include pool, maintenance structure, ground maintenance, management, pest control, security, sewer, water
  • Stephanie Powers Association, Phone Number (407) 644-0010
  • Visit Association Website
  • Hawthorne Village Subdivision

Amenities

  • Clubhouse
  • Community Mailbox

Recreation

  • Tennis Courts
  • Community Playground
  • Community Pool

Pet Policy

  • Pets Allowed
  • Pets up to 50 lbs

Property Details

Home Type

Condominium

Est. Annual Taxes

$1,837

Year Built

Built in 1985

Lot Details

4,356 Sq Ft Lot

HOA Fees

$300 per month

Listing Details

  • HOA Fee Includes: Pool, Maintenance Structure, Maintenance Grounds, Management, Pest Control, Security, Sewer, Water
  • Property Type: Residential
  • Property Sub Type: Condominium
  • Construction Materials: Brick, Stucco
  • Fireplace: No
  • Living Area: 905
  • Lot Size Acres: 0.1
  • New Construction: No
  • Year Built: 1985
  • Building Area Total: 905
  • Lot Size Sq Ft: 4371
  • Status: Sold
  • Ownership: Fee Simple
  • ResoBuildingAreaSource: PublicRecords
  • Building Area Total Srch Sq M: 84.08
  • Escrow City: Orlando
  • Escrow State: FL
  • Escrow Street Name: Goldenrod Rd.
  • Floor Number: 2
  • Minimum Lease: 7 Months
  • RATIO Current Price By Calculate: 165.75
  • Total Acreage: 0 to less than 1/4
  • Water Access YN: 0
  • Amenities Additional Fees: Buyer and buyer’s agent to verify all association amenities and community rules with the HOA
  • MFR_BedroomClosetType: Built-in Closet
  • MFR_BedroomClosetType: Built-in Closet
  • MFR_InLawSuiteYN: 0
  • Tax Year: 2023
  • Special Features: VirtualTour

Interior Features

  • Living Area Units: Square Feet
  • Flooring: Ceramic Tile
  • Full Bathrooms: 2
  • Interior Amenities: Ceiling Fans(s), Open Floorplan, Window Treatments
  • Appliances Included: Dishwasher, Disposal, Dryer, Electric Water Heater, Exhaust Fan, Ice Maker, Microwave, Range, Refrigerator, Washer
  • Foundation Details: Block
  • Total Bedrooms: 2
  • Levels: One
  • Stories: 1
  • ResoLivingAreaSource: PublicRecords
  • Living Area Meters: 84.08

Exterior Features

  • Direction Faces: Southwest
  • Exterior Features: Balcony, Courtyard, Sidewalk, Sliding Doors, Tennis Court(s)
  • Roof: Shingle
  • Pool Private: No
  • Waterfront: No
  • Road Surface Type: Asphalt
  • Water View YN: 0
  • Waterfront Feet Total: 0
  • Flood Zone Panel: 12095C0420F

Garage/Parking

  • Carport Y N: No
  • Garage Yn: No

Utilities

  • Utilities: Cable Available, Cable Connected, Electricity Connected, Public
  • Cooling: Central Air
  • Heating: Electric
  • Laundry Features: Inside
  • Sewer: Public Sewer
  • Water Source: Public

Condo/Co-op/Association

  • Community Features: Clubhouse, Community Mailbox, Playground, Pool, Tennis Courts
  • Association Fee: 300
  • Association Fee Frequency: Monthly
  • Association Name: Stephanie Powers
  • Phone: 407-644-0010
  • Association: Yes
  • Senior Community: No
  • Association 2 YN: 0
  • Association Approval Required YN: 1
  • Pet Restrictions: Buyer and buyer’s agent to verify all pet rules and regulations with the HOA
  • Association Fee Requirement: Required
  • Condo Land Included YN: 1
  • Max Pet Weight: 50
  • Association Email: stephanie.powers@fsresidential.com
  • Association URL: www.fsresidential.com

Fee Information

  • Total Annual Fees: 3600.00
  • Total Monthly Fees: 300.00
  • Monthly HOA Amount: 300.00

Lot Info

  • Zoning: P-D
  • Parcel Number: 10-24-29-3055-42-070
  • Additional Parcels: No
  • Flood Zone Code: X

Rental Info

  • Pets Allowed: Yes
  • Lease Restrictions YN: 0
  • Additional Lease Restrictions: Buyer and buyer’s agent to verify all rental rules, regulations, and association approval process with the HOA

Tax Info

  • Tax Annual Amount: 1837
  • Tax Block: 42
  • Tax Book Number: 8611-3509
  • Tax Lot: 70

Multi Family

  • Approval Process: Buyer and buyer’s agent must contact HOA for further information about the application process

Ownership History

We collect this data history from publicly available records. To have your information removed, we recommend requesting removal directly through your county’s website.

Date Name Owned For Owner Type

Purchase Details

Listed on
Jun 5, 2024
Closed on
Jan 9, 2025
Sold by
Bought by
Seller's Agent
Alexandra Repetto
REPETTO REALTY GROUP LLC
Buyer's Agent
Andres Buitrago
PRO 1 REALTY INC
List Price
$215,000
Sold Price
$150,000
Premium/Discount to List
-$65,000
-30.23%
Views
92
Current Estimated Value
$162,153

Home Financials for this Owner

Home Financials are based on the most recent Mortgage that was taken out on this home.
Estimated Appreciation
$12,153
Avg. Annual Appreciation
5.37%

Purchase Details

Closed on
Mar 23, 2016
Sold by
Bought by

Purchase Details

Closed on
Mar 1, 2016
Bought by

Purchase Details

Closed on
Mar 26, 2009
Sold by
Bought by

Purchase Details

Closed on
Mar 18, 2009
Sold by
Bought by

Purchase Details

Closed on
Dec 12, 2008
Sold by
Bought by

Purchase Details

Closed on
Jul 27, 2007
Sold by
Bought by

Home Financials for this Owner

Home Financials are based on the most recent Mortgage that was taken out on this home.
Original Mortgage
$214,950
Interest Rate
7.87%
Mortgage Type
Purchase Money Mortgage
Source: Public Records

Range of Values:

--
Value Increase
--
Percent Increase
--
Adjusted for Inflation
Collateral Analytics

Collateral Analytics Collateral Analytics AVMs (Automated Valuation Model) employ a number of statistical approaches combined with neighborhood-specific comparable selection guarantees the most up-to-date and precise valuations.

Not Available

Collateral Analytics does not have data for the current month. Please view the chart for historical values.

ICE

ICE Mortgage Technology ICE Mortgage Technology’s AVM (Automated Valuation Model) is a state-of-the-art online residential property valuation tool that provides a quick and accurate estimate of the value of almost any home in the U.S.

Not Available

ICE Mortgage Technology does not have data for the current month. Please view the chart for historical values.

First American

First American First American Data & Analytics’ next-generation AVM combines unrivaled data assets with a blended ensemble of valuation models to produce highly accurate, reliable valuations you can trust.

Not Available

First American does not have data for the current month. Please view the chart for historical values.

Quantarium

Quantarium Quantarium’s valuation service, repeatedly proven the industry’s most accurate and comprehensive, is supercharged with a self-learning and auto-tuning AI engine that continually becomes smarter and more accurate as it processes daily inputs from the industry’s leading RE data lake.

Not Available

Quantarium does not have data for the current month. Please view the chart for historical values.

Average Value
Not Available
List Price
Sold Price
Create a Home Valuation Report for This Property
The Home Valuation Report is an in-depth analysis detailing your home's value as well as a comparison with similar homes in the area

Purchase History

We collect this data history from publicly available records. To have your information removed, we recommend requesting removal directly through your county’s website.

Date Buyer Sale Price Title Company
$150,000 Golden Key Title Services
-- None Available
$100 --
$49,000 Liberty Title & Escrow Co
-- Attorney
-- Attorney
$215,000 Equity Land Title Llc
Source: Public Records

Mortgage History

We collect this data history from publicly available records. To have your information removed, we recommend requesting removal directly through your county’s website.

Date Status Borrower Loan Amount
Previous Owner $214,950
Source: Public Records

Property History

We collect this data history from publicly available records. To have your information removed, we recommend requesting removal directly through your county’s website.

Date Event Price List to Sale Price per Sq Ft
01/10/2025 01/10/25 Sold $150,000 -14.3% $166 / Sq Ft
12/23/2024 12/23/24 Pending -- -- --
12/09/2024 12/09/24 Price Changed $175,000 -5.4% $193 / Sq Ft
10/22/2024 10/22/24 Price Changed $185,000 -2.6% $204 / Sq Ft
09/26/2024 09/26/24 Price Changed $190,000 -2.6% $210 / Sq Ft
08/29/2024 08/29/24 Price Changed $195,000 -4.9% $215 / Sq Ft
06/24/2024 06/24/24 Price Changed $205,000 -2.4% $227 / Sq Ft
06/15/2024 06/15/24 Price Changed $210,000 -2.3% $232 / Sq Ft
06/05/2024 06/05/24 For Sale $215,000 -- $238 / Sq Ft
Source: Stellar MLS

Tax History

We collect this data history from publicly available records. To have your information removed, we recommend requesting removal directly through your county’s website.

Year Tax Paid Tax Assessment Tax Assessment Total Assessment is a certain percentage of the fair market value that is determined by local assessors to be the total taxable value of land and additions on the property. Land Improvement
2026 $2,209 $123,844 -- --
2025 $2,209 $123,844 -- --
2024 $1,837 $112,585 -- --
2023 $1,837 $144,800 $28,960 $115,840
2022 $1,591 $117,700 $23,540 $94,160
2021 $1,494 $108,600 $21,720 $86,880
2020 $1,357 $104,100 $20,820 $83,280
2019 $1,286 $90,500 $18,100 $72,400
2018 $1,165 $78,700 $15,740 $62,960
2017 $1,057 $69,700 $13,940 $55,760
2016 $1,006 $66,200 $13,240 $52,960
2015 $945 $60,200 $12,040 $48,160
2014 $893 $56,600 $11,320 $45,280
Source: Public Records

Agents Affiliated with this Home

  • Section Image
  • Section Image
See All Agents

Map

Source: Stellar MLS

MLS Number: O6211854

Stellar MLS

APN: 10-2429-3055-42-070

Your Personal Tour Guide

Ask me questions while you tour the home.