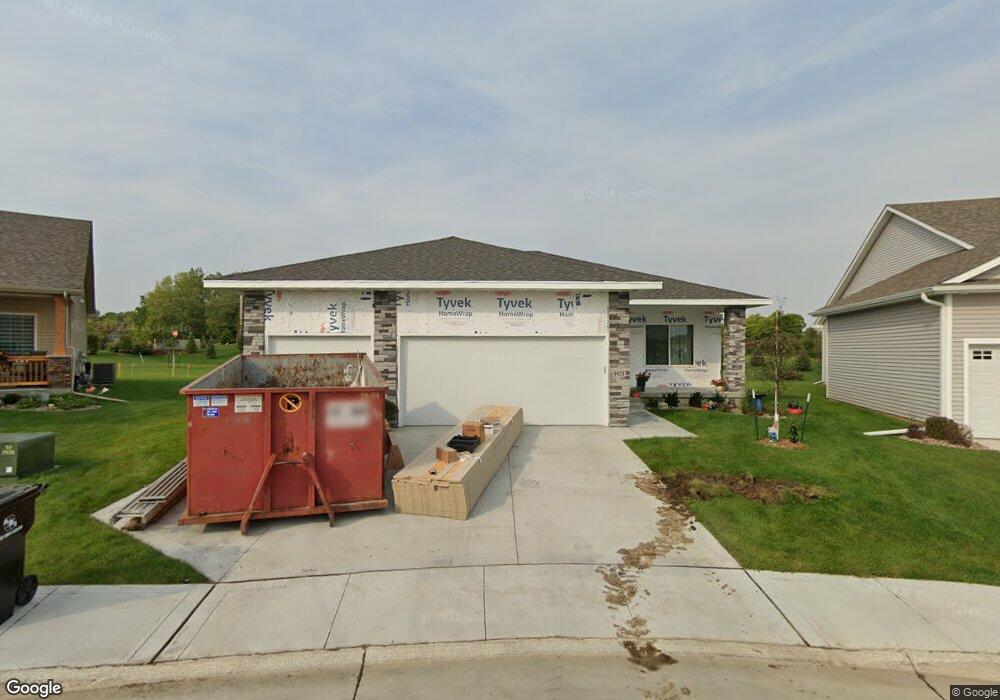
NOT LISTED FOR SALE
4 Beds
3 Baths
1,420 Sq Ft
0.47 Acre Lot

Sale Details

Date Sold: February 4, 2020

Last sale price $338,675 $239 Per Sq Ft

Highlights

  • New Construction
  • Ranch Style House
  • Covered Deck
  • Henry A. Wallace Elementary School Rated A
  • Mud Room
  • Tile Flooring

About This Home

As of February 2020

Ranch Villa - finished basement – 2245 sq. ft. total finished area. Fraser Plus Plan with 9 foot ceilings throughout, 30 year waterproof warranty, radon mitigation system, so much more! A country feel with Prairie, Ponds and Wildlife, yet close to shopping and dining. Enjoy a carefree lifestyle while we provide the lawn care, irrigation and snow removal. Pets Welcome!

Last Agent to Sell the Property

Debra McGhee

Iowa Realty Mills Crossing Listed on: 08/20/2020

Iowa Realty Mills Crossing

Co-Listed By

Paul Barnes

Iowa Realty Mills Crossing

Last Buyer's Agent

Debra McGhee

Iowa Realty Mills Crossing Listed on: 08/20/2020

Iowa Realty Mills Crossing

Home Details

Home Type

  • Single Family

Year Built

  • Built in 2020 | New Construction

Lot Details

  • 20,691 Sq Ft Lot
  • Irrigation

HOA Fees

  • $175 Monthly HOA Fees

Home Design

  • Ranch Style House
  • Modern Architecture
  • Poured Concrete
  • Asphalt Shingled Roof
  • Stone Siding
  • Vinyl Siding

Interior Spaces

  • 1,420 Sq Ft Home
  • Gas Fireplace
  • Mud Room
  • Family Room Downstairs
  • Dining Area
  • Basement Window Egress
  • Fire and Smoke Detector
  • Laundry on main level

Kitchen

  • Stove
  • Microwave
  • Dishwasher

Flooring

  • Carpet
  • Tile

Bedrooms and Bathrooms

Parking

  • 3 Car Attached Garage
  • Driveway

Outdoor Features

  • Covered Deck

Utilities

  • Forced Air Heating and Cooling System
  • Municipal Trash

Listing and Financial Details

  • Assessor Parcel Number 24100434630011

Community Details

Overview

  • Front Yard Maintenance
  • Hubbell Association
  • Built by Hubbell

Recreation

  • Snow Removal

Home Details

Home Type

Single Family

Year Built

Built in 2020 | New Construction

Lot Details

0.47 Acres

HOA Fees

$175 per month

Listing Details

  • Property Type: Residential
  • Property Subtype: Condo-Townhome
  • Style: Ranch
  • Architecture: Modern
  • Homebuilder: Hubbell
  • Lp Amt Sq Ft: 232.32
  • Natl Assocof Home Builders: No
  • Sp Amt Sq Ft: 238.50
  • Termite: New Construction
  • Year Built: 2020
  • Special Features: NewHome
  • Property Sub Type: Detached

Interior Features

  • Fireplace: Direct Vent Gas
  • Fireplaces: 1
  • Interior Amenities: 1st Flr Laundry, Carpeting, Smoke Detector, Tile Floors, See Remarks
  • Total Bathrooms: 3.00
  • Full Bathrooms: 1
  • First Floor Full Bathrooms: 1
  • Partial Bath Total: 2
  • Partial Bath 1st Floor: 1
  • Partial Bath Lower: 1
  • Basement Description: Egress Windows
  • Dining Room: Dining Areas
  • Family Room: Lower Level
  • Other Rooms: Mud Room, Pantry
  • Included Items: Dishwasher, Microwave, Stove
  • Living Area Sq Ft: 1420
  • Total Sq Ft: 1420

Exterior Features

  • Exterior: Stone, Vinyl Siding
  • Exterior Features: Covered Deck, Irrigation
  • Foundation: Poured
  • Roof: Asphalt Shingle
  • Street Feature: Concrete
  • Trim: Paint

Garage/Parking

  • Driveway: Concrete
  • Garage: 3 Attached

Utilities

  • Sewer: City
  • Water: City
  • Air Conditioner: Central
  • Heat: Gas Forced Air
  • Services: Lawn Care, Snow Removal, Trash Service

Association/Amenities

  • Amenities: See Remarks, Snow Removal
  • HOA Name: Villas at Crosshaven
  • Management Firm: Hubbell

Condo/Co-op/Association

  • Association Fee: 175.0000
  • Association Fee Term: Month
  • Association Fee: Yes

Lot Info

  • Acres: 0.4750
  • Lot Shape: Regular
  • Assessor Parcel Number: 24100434630011
  • Zoning: Res

Green Features

  • Additional Green Features: No
  • ENERGYSTAR qualified New Home: No
  • HERS Rating: No
  • Leed For Homes: No
  • Solar: No

Multi Family

  • Geo Solar Thermal: No

MLS Schools

  • School District: Johnston
Create a Home Valuation Report for This Property
The Home Valuation Report is an in-depth analysis detailing your home's value as well as a comparison with similar homes in the area

Home Values in the Area

Source: Public Records

Average Home Value in this Area


Source: Public Records

Property History

We collect this data history from publicly available records. To have your information removed, we recommend requesting removal directly through your county’s website.

Date Event Price List to Sale Price per Sq Ft
12/31/2020 12/31/20 Pending -- -- --
08/20/2020 08/20/20 For Sale $329,900 -2.6% $232 / Sq Ft
02/04/2020 02/04/20 Sold $338,675 -- $239 / Sq Ft
Source: Des Moines Area Association of REALTORS®

Agents Affiliated with this Home

  • Section Image
  • Section Image
See All Agents

Map

Source: Des Moines Area Association of REALTORS®

MLS Number: 612346

Des Moines Area Association of REALTORS®
Your Personal Tour Guide

Ask me questions while you tour the home.