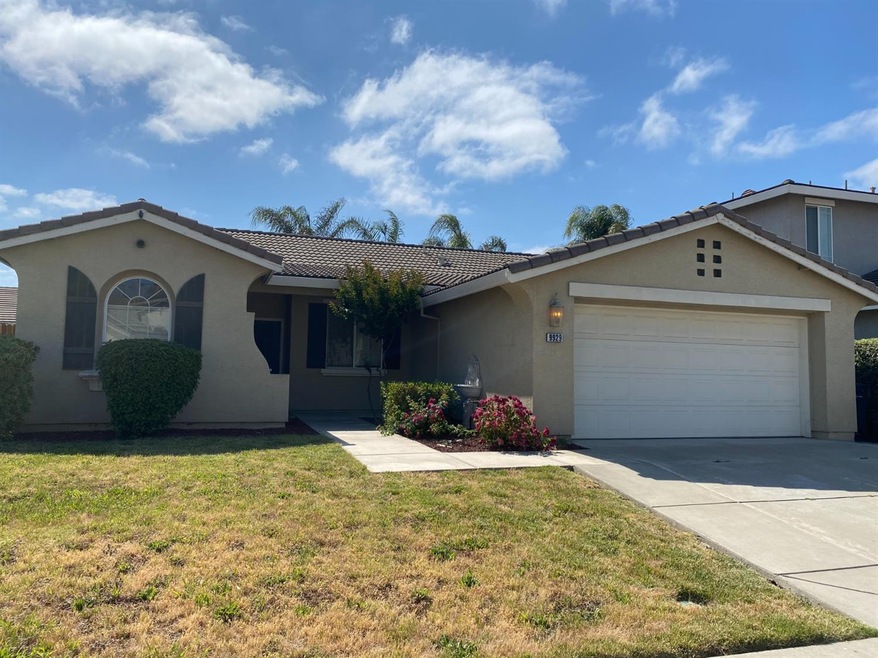
NOT LISTED FOR SALE

Estimated Value: $573,346

3 Beds
2 Baths
1,457 Sq Ft
$394/Sq Ft Est. Value

Sale Details

Date Sold: June 7, 2021

Last sale price $566,000 $388 Per Sq Ft

Est. 1% increase in value since last sale

Current estimated payment $3,753 / mo

8 Days on Market

Highlights

  • Great Room
  • 2 Car Attached Garage
  • Bathtub with Shower
  • No HOA
  • Walk-In Closet
  • Central Heating and Cooling System

About This Home

As of June 2021

Very clean and well maintained 3 bedroom home in a great Elk Grove community. This home is located near Morse Park and Helen Carr Elementary and Franklin High School. This property has been updated with fresh paint and laminate floors.

Last Agent to Sell the Property

Josh Bussey

TMT Property Services Inc License #01900023 Listed on: 05/17/2021

Last Buyer's Agent

LuAnn Shikasho

eXp Realty of California Inc. License #01764898

eXp Realty of California Inc.

Home Details

Home Type

  • Single Family

Year Built

  • Built in 2004

Lot Details

  • 5,175 Sq Ft Lot
  • Sprinklers on Timer
  • Zoning described as RD-7

Parking

  • 2 Car Attached Garage

Home Design

  • Concrete Foundation
  • Frame Construction
  • Tile Roof
  • Concrete Perimeter Foundation
  • Stucco

Interior Spaces

  • 1,457 Sq Ft Home
  • 1-Story Property
  • Electric Fireplace
  • Great Room
  • Family or Dining Combination

Kitchen

  • Free-Standing Gas Range
  • Microwave
  • Dishwasher

Flooring

  • Linoleum
  • Laminate

Bedrooms and Bathrooms

  • 3 Bedrooms
  • Walk-In Closet
  • 2 Full Bathrooms
  • Bathtub with Shower

Home Security

  • Carbon Monoxide Detectors
  • Fire and Smoke Detector

Utilities

  • Central Heating and Cooling System
  • 220 Volts
  • Natural Gas Connected
  • Property is located within a water district

Community Details

  • No Home Owners Association

Listing and Financial Details

  • Assessor Parcel Number 132-1020-078-0000

Home Details

Home Type

Single Family

Year Built

Built in 2004

Lot Details

5,175 Sq Ft Lot

Parking

2

Listing Details

  • Property Type: Residential
  • Subtype Description: Tract
  • Property Subtype 1: Single Family Residence
  • Remodeled Updated: No
  • Stories: 1
  • Year Built: 2004
  • Levels: One
  • Special Features: None
  • Property Sub Type: Detached

Interior Features

  • Appliances: Free Standing Gas Range, Dishwasher, Microwave
  • Fireplace Features: Electric
  • Fireplaces: 1
  • Flooring: Laminate, Linoleum
  • Master Bathroom Features: Walk-In Closet
  • Bathroom Features: Tub w/Shower Over
  • Bathrooms: 2.00
  • Dining Room Features: Dining/Family Combo
  • Kitchen Features: Breakfast Area,Tile Counter
  • Living Room Features: Great Room
  • Room Type: Master Bathroom, Dining Room, Family Room, Kitchen
  • Main Level: Bedroom(s),Master Bedroom,Full Bath(s),Garage,Kitchen
  • Price Per Square Foot: 388.47
  • Square Footage: 1457

Exterior Features

  • Construction Materials: Stucco, Frame
  • Foundation: Concrete
  • Horse Property: No
  • Listing Price: 489000.00
  • Lot Features: Auto Sprinkler F&R
  • Pool: No
  • Roof: Tile

Garage/Parking

  • Garage Spaces: 2
  • Parking Features: Attached
  • Driveway/Sidewalks: Sidewalk/Curb/Gutter

Utilities

  • Security: Carbon Mon Detector, Smoke Detector
  • Sewer: In & Connected
  • Utilities: Natural Gas Connected
  • Cooling: Central
  • Electric: 220 Volts
  • Heating: Central
  • Laundry Features: Electric
  • Water Source: Meter on Site, Water District

Condo/Co-op/Association

  • Association: No
  • Senior Community: No

Schools

  • Senior High School District: Elk Grove Unified

Lot Info

  • Zoning Description: RD-7
  • Irrigation: Meter on Site
  • Lot Size Acres: 0.1188
  • Lot Size Sq Ft: 5175

Tax Info

  • Assessor Parcel Number: 132-1020-078-0000
  • Bonds/Assessments/Taxes: Unknown

MLS Schools

  • School District (County): Sacramento

Ownership History

We collect this data history from publicly available records. To have your information removed, we recommend requesting removal directly through your county’s website.

Date Name Owned For Owner Type

Purchase Details

Listed on
May 17, 2021
Closed on
Jun 23, 2021
Sold by
Bought by
Seller's Agent
Josh Bussey
TMT Property Services Inc
Buyer's Agent
LuAnn Shikasho
eXp Realty of California Inc.
List Price
$489,000
Sold Price
$566,000
Premium/Discount to List
$77,000
15.75%
Current Estimated Value
$573,346

Home Financials for this Owner

Home Financials are based on the most recent Mortgage that was taken out on this home.
Estimated Appreciation
$7,346
Avg. Annual Appreciation
0.25%
Original Mortgage
$60,000
Interest Rate
2.96%
Mortgage Type
New Conventional

Purchase Details

Listed on
May 17, 2021
Closed on
Jun 3, 2021
Sold by
Bought by
Seller's Agent
Josh Bussey
TMT Property Services Inc
Buyer's Agent
LuAnn Shikasho
eXp Realty of California Inc.
List Price
$489,000
Sold Price
$566,000
Premium/Discount to List
$77,000
15.75%

Home Financials for this Owner

Home Financials are based on the most recent Mortgage that was taken out on this home.
Original Mortgage
$60,000
Interest Rate
2.96%
Mortgage Type
New Conventional

Purchase Details

Listed on
Apr 14, 2017
Closed on
May 18, 2017
Sold by
Bought by
Seller's Agent
Josh Bussey
TMT Property Services Inc
Buyer's Agent
Josh Bussey
TMT Property Services Inc
List Price
$349,000
Sold Price
$346,000
Premium/Discount to List
-$3,000
-0.86%

Home Financials for this Owner

Home Financials are based on the most recent Mortgage that was taken out on this home.
Avg. Annual Appreciation
12.92%

Purchase Details

Closed on
Nov 30, 2005
Sold by
Bought by

Home Financials for this Owner

Home Financials are based on the most recent Mortgage that was taken out on this home.
Original Mortgage
$50,000
Interest Rate
6.07%
Mortgage Type
Credit Line Revolving

Purchase Details

Closed on
Jan 22, 2004
Sold by
Bought by

Home Financials for this Owner

Home Financials are based on the most recent Mortgage that was taken out on this home.
Original Mortgage
$274,596
Interest Rate
5.79%
Mortgage Type
FHA
Source: Public Records
Create a Home Valuation Report for This Property
The Home Valuation Report is an in-depth analysis detailing your home's value as well as a comparison with similar homes in the area

Home Values in the Area

Source: Public Records

Average Home Value in this Area


Source: Public Records

Purchase History

We collect this data history from publicly available records. To have your information removed, we recommend requesting removal directly through your county’s website.

Date Buyer Sale Price Title Company
$480,000 Orange Coast Ttl Co Of Nocal
$566,000 Placer Title Company
$346,000 Placer Title Company
-- Financial Title Company
$278,500 Stewart Title Of Sacramento
Source: Public Records

Mortgage History

We collect this data history from publicly available records. To have your information removed, we recommend requesting removal directly through your county’s website.

Date Status Borrower Loan Amount
Open $335,000
Closed $60,000
Previous Owner $50,000
Previous Owner $304,000
Previous Owner $20,000
Previous Owner $274,596
Source: Public Records

Property History

We collect this data history from publicly available records. To have your information removed, we recommend requesting removal directly through your county’s website.

Date Event Price List to Sale Price per Sq Ft Prior Sale
06/07/2021 06/07/21 Sold $566,000 +15.7% $388 / Sq Ft
05/25/2021 05/25/21 Pending -- -- --
05/17/2021 05/17/21 For Sale $489,000 +41.3% $336 / Sq Ft
05/22/2017 05/22/17 Sold $346,000 -0.9% $237 / Sq Ft View Prior Sale
04/19/2017 04/19/17 Pending -- -- --
04/14/2017 04/14/17 For Sale $349,000 -- $240 / Sq Ft
Source: MetroList

Tax History

We collect this data history from publicly available records. To have your information removed, we recommend requesting removal directly through your county’s website.

Year Tax Paid Tax Assessment Tax Assessment Total Assessment is a certain percentage of the fair market value that is determined by local assessors to be the total taxable value of land and additions on the property. Land Improvement
2026 $7,547 $575,000 $150,000 $425,000
2025 $7,547 $612,655 $135,304 $477,351
2024 $7,879 $600,643 $132,651 $467,992
2023 $7,690 $588,866 $130,050 $458,816
2022 $7,570 $577,320 $127,500 $449,820
2021 $5,389 $370,979 $123,302 $247,677
2020 $5,323 $367,176 $122,038 $245,138
2019 $5,238 $359,978 $119,646 $240,332
2018 $5,121 $352,920 $117,300 $235,620
2017 $4,916 $341,136 $85,748 $255,388
2016 $4,540 $315,961 $79,421 $236,540
2015 $6,027 $292,557 $73,538 $219,019
2014 $5,874 $284,036 $71,396 $212,640
Source: Public Records

Agents Affiliated with this Home

  • Section Image
  • Section Image
See All Agents

Map

Source: MetroList

MLS Number: 221052818

MetroList

APN: 132-1020-078

Your Personal Tour Guide

Ask me questions while you tour the home.