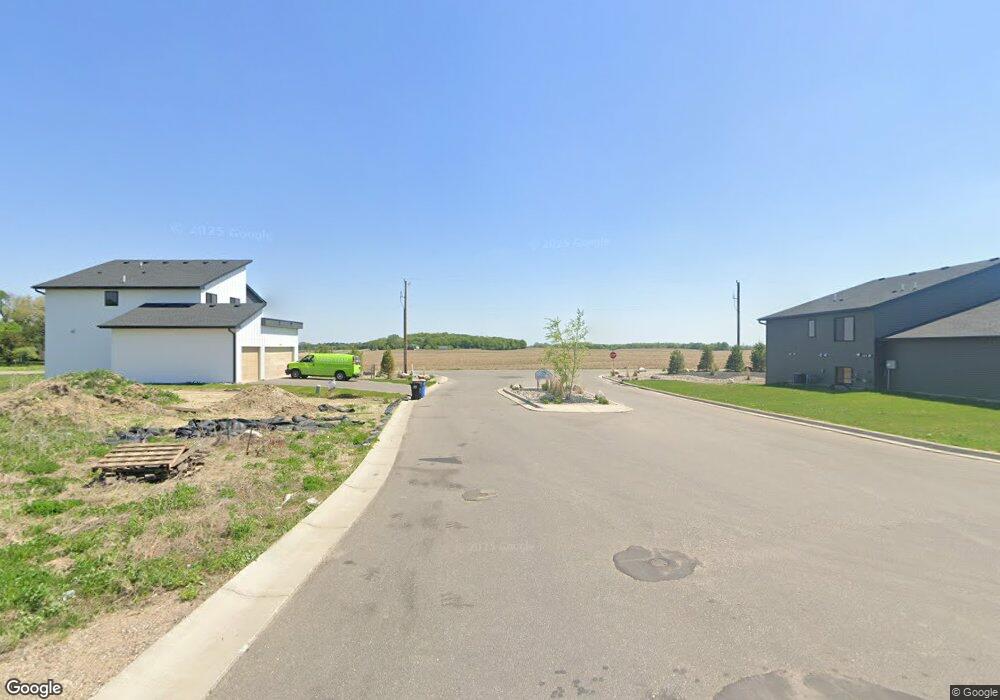
9933 14th Cir NE Saint Michael, MN 55376
Saint Michael AreaEstimated payment $3,586/month
Highlights
- New Construction
- Walk-In Pantry
- 3 Car Attached Garage
- Freestanding Bathtub
- The kitchen features windows
- Electric Vehicle Home Charger
About This Home
Welcome to "The Modern Treat" where Purpose & Detail are not an afterthought, but a primary focus. Combining that w/ Exquisite Materials results in an amazing product. This gorgeous home boasts contemporary design with special touches all around like Quartz Waterfall Island, Smooth Flat Level 5 Ceilings, Wide & Sleek Fireplace, Lovely Accent Walls, White Oak & Beautiful Brass! The Floorplan is conducive to family living with 4 Bedrooms on 1 Level and an Amazing Primary Suite with a Stand Alone Modern Bathtub & Custom Tile Walk-In Shower with Heavy Duty Glass! The Large Laundry Room can be accessed from the Primary and INCLUDES GE FRONT LOAD WASHER & DRYER! Take care of biz in your LARGE Office on the Main Level. NO fiberglass insert showers or MDF trim, only Oversized Real Wood Trim, Custom Tile in every shower, Quartz Countertops and Quartz Window Sills! Every High-End Lighting & Plumbing Fixture along with all finishes was carefully selected to shine in this astounding custom home! No weak wire shelving; only 16” Heavy Duty Custom Closets & WALK IN PANTRY. USB Charging & High Outlets for cableless TV Mounting. This is not for those looking to be like everybody else; this is next level! Feast Upon the HUGE 3 Car Garage with oversized 18' x 8' and 9 x 8’ Doors & EV Charging Built In! Join the Modern Movement; Join Wilhelm Hills!
Listing Agent
Value Homes Realty Group LLC Brokerage Phone: 6124817841 Listed on: 07/20/2026
Home Details
Home Type
- Single Family
Est. Annual Taxes
- $1,914
Year Built
- Built in 2026 | New Construction
Lot Details
- Lot Dimensions are 65 x 130
- Few Trees
HOA Fees
- $25 Monthly HOA Fees
Parking
- 3 Car Attached Garage
- Electric Vehicle Home Charger
- Garage Door Opener
Home Design
- Poured Concrete
- Rubber Roof
- Fiberglass Siding
- Vinyl Siding
Interior Spaces
- 2,405 Sq Ft Home
- 2-Story Property
- Electric Fireplace
- Living Room with Fireplace
- Dining Room
Kitchen
- Walk-In Pantry
- Cooktop
- Microwave
- Dishwasher
- Disposal
- The kitchen features windows
Bedrooms and Bathrooms
- 4 Bedrooms
- Freestanding Bathtub
Laundry
- Laundry Room
- Laundry on upper level
- Dryer
- Washer
- Sink Near Laundry
Basement
- Walk-Out Basement
- Drainage System
- Sump Pump
- Drain
- Basement Storage
- Natural lighting in basement
Eco-Friendly Details
- Air Exchanger
Utilities
- Forced Air Heating and Cooling System
- Humidifier
- Vented Exhaust Fan
- Gas Water Heater
Community Details
- Association fees include shared amenities
- Wilhelm Hills Homeowners Association, Phone Number (612) 913-9500
- All/Wilhelm Hills Subdivision
Listing and Financial Details
- Assessor Parcel Number 114389003060
Map
Home Values in the Area
Average Home Value in this Area
Tax History
We collect this data history from publicly available records. To have your information removed, we recommend requesting removal directly through your county’s website.
| Year | Tax Paid | Tax Assessment Tax Assessment Total Assessment is a certain percentage of the fair market value that is determined by local assessors to be the total taxable value of land and additions on the property. | Land | Improvement |
|---|---|---|---|---|
| 2026 | $4,512 | $529,100 | $150,000 | $379,100 |
| 2025 | $4,512 | $382,200 | $138,000 | $244,200 |
| 2024 | $412 | $166,700 | $132,000 | $34,700 |
| 2023 | $216 | $83,200 | $83,200 | $0 |
| 2022 | $26 | $77,000 | $77,000 | $0 |
Property History
We collect this data history from publicly available records. To have your information removed, we recommend requesting removal directly through your county’s website.
| Date | Event | Price | List to Sale | Price per Sq Ft |
|---|---|---|---|---|
| 08/17/2026 08/17/26 | Price Changed | $620,000 | +5.1% | $258 / Sq Ft |
| 07/20/2026 07/20/26 | For Sale | $589,900 | -- | $245 / Sq Ft |
Purchase History
We collect this data history from publicly available records. To have your information removed, we recommend requesting removal directly through your county’s website.
| Date | Type | Sale Price | Title Company |
|---|---|---|---|
| Deed | $3,600,000 | -- |
Source: NorthstarMLS
MLS Number: 7112288
APN: 114-389-003060
- 9991 14th Cir NE
- 9989 14th Cir NE
- 9951 14th Cir NE
- 9988 14th Cir NE
- 9948 14th Cir NE
- 9966 14th Cir NE
- 1294 Jamison Ave NE
- 9756 Jasmine Ave NE
- 9750 Jasmine Ave NE
- 9746 Jasmine Ave NE
- 10150 Beebe Lake Rd NE
- xxxx Jamison Ave NE
- 9733 Jasmine Ave NE
- 9701 Jasmine Ave NE
- 9693 Jasmine Ave NE
- 9774 Jasmine Ave NE
- 9847 Jordan Ave NE
- 1257 Deerpath Dr NE
- 1259 Irvine Dr
- 451 Mallard St NE
- 9778 43rd St NE
- 10128 45th Place NE
- 10179 46th Place NE
- 433 1st St NW
- 11910 Town Center Dr NE
- 11833 Frankfort Pkwy NE Unit . D304
- 11811 Frankfort Pkwy NE
- 10322 Kali Ave NE
- 11877 Frankfort Pkwy NE Unit B207
- 11877 Frankfort Pkwy NE Unit B210
- 11877 Frankfort Pkwy NE Unit B206
- 11877 Frankfort Pkwy NE Unit B215
- 12658 43rd St NE
- 11341 51st St NE
- 5065 Main Ave NE
- 5400 Kingston Ln NE
- 11421 51st St NE
- 10527 61st Place NE
Ask me questions while you tour the home.