NOT LISTED FOR SALE

9933 2nd Ave Sully, IA 50251

2 Beds
1 Bath
1,026 Sq Ft
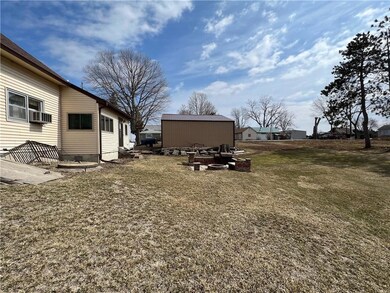
0.8 Acre Lot

Sale Details

Date Sold: June 9, 2023

Last sale price $60,000 $58 Per Sq Ft

31 Days on Market

Highlights

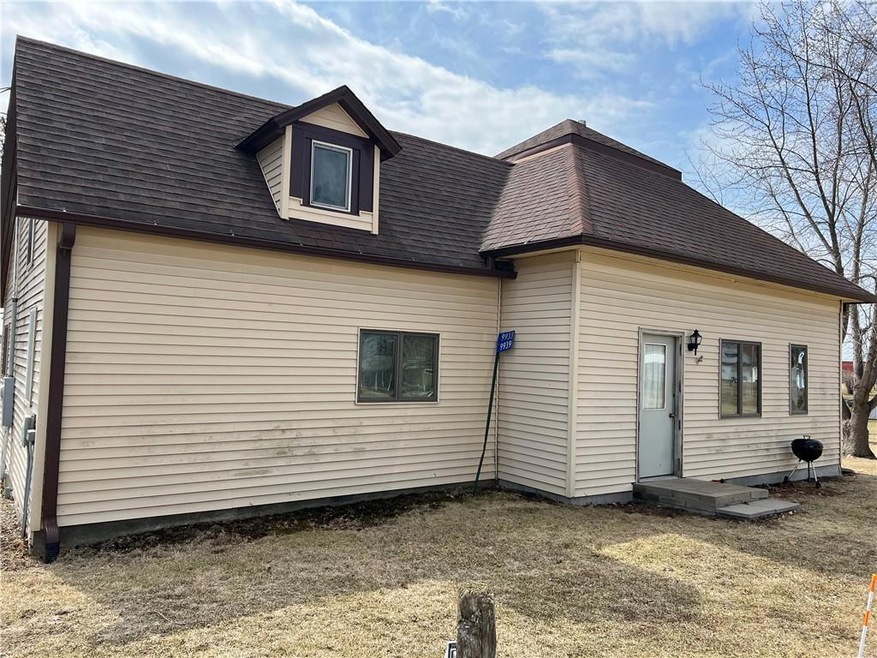
  • Ranch Style House
  • No HOA
  • Forced Air Heating System
  • Lynnville-Sully Elementary School Rated A-
  • Eat-In Kitchen
  • Carpet

About This Home

As of June 2023

Both parcels 1435437002 & 1435437001 must be sold together. Neighbor to east has driveway and laterals easement . Home has a new sand filter septic system in 2022.

Last Agent to Sell the Property

Barbara Barr

RE/MAX Concepts Listed on: 03/27/2023

RE/MAX Concepts

Last Buyer's Agent

OUTSIDE AGENT

OTHER

Create a Home Valuation Report for This Property
The Home Valuation Report is an in-depth analysis detailing your home's value as well as a comparison with similar homes in the area

Home Details

Home Type

  • Single Family

Est. Annual Taxes

  • $1,402

Year Built

  • Built in 1900

Lot Details

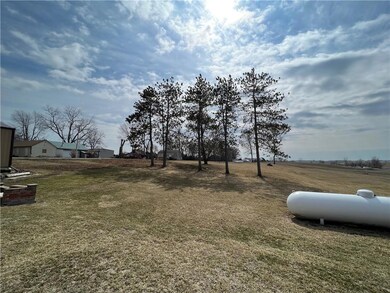
  • 34,848 Sq Ft Lot
  • Lot Dimensions are 264 x 132

Parking

  • Gravel Driveway

Home Design

  • 1,026 Sq Ft Home
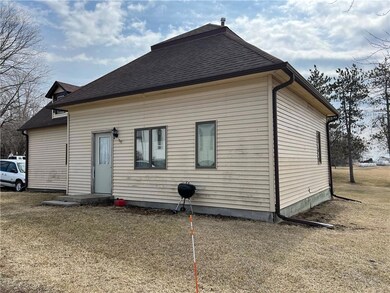
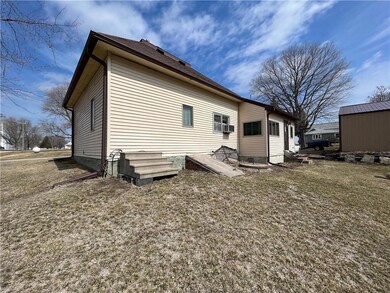
  • Ranch Style House
  • Brick Foundation
  • Stone Foundation
  • Metal Roof
  • Vinyl Siding

Flooring

  • Carpet
  • Laminate

Bedrooms and Bathrooms

  • 2 Main Level Bedrooms
  • 1 Full Bathroom

Utilities

  • Forced Air Heating System
  • Heating System Uses Propane
  • Rural Water
  • Septic Tank

Additional Features

  • Eat-In Kitchen
  • Laundry on main level
  • Unfinished Basement

Community Details

  • No Home Owners Association

Listing and Financial Details

  • Assessor Parcel Number 1435437001

Home Details

Home Type

Single Family

Est. Annual Taxes

$1,402

Year Built

Built in 1900

Lot Details

0.8 Acres

Listing Details

  • Property Type: Residential
  • Property Subtype: Residential
  • Style: Ranch
  • Lp Amt Sq Ft: 73.10
  • Natl Assocof Home Builders: No
  • Sp Amt Sq Ft: 58.48
  • Termite: Follow Showing Instructions
  • Year Built: 1900
  • Special Features: None
  • Property Sub Type: Detached

Interior Features

  • Interior Amenities: 1st Flr Laundry, Carpeting, Laminate Floors
  • Total Bathrooms: 1.00
  • Full Bathrooms: 1
  • First Floor Full Bathrooms: 1
  • Basement Description: Unfinished
  • Dining Room: Eat In Kitchen
  • Living Area Sq Ft: 1026
  • Total Sq Ft: 1026

Exterior Features

  • Exterior: Vinyl Siding
  • Foundation: Brick, Stone
  • Roof: Metal
  • Street Feature: Asphalt

Garage/Parking

  • Driveway: Gravel
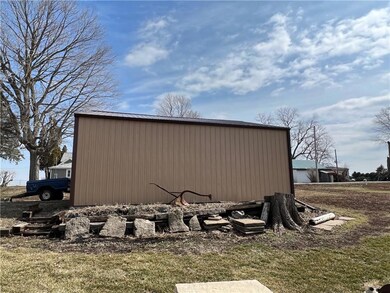
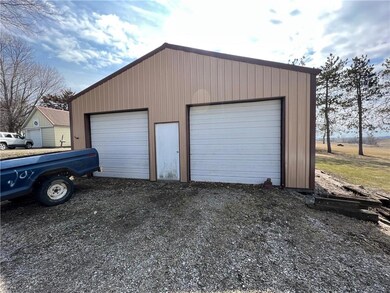
  • Garage Sq Ft: 900

Utilities

  • Sewer: Septic
  • Water: Rural
  • Heat: Gas Forced Air, Propane

Condo/Co-op/Association

  • Association Fee: No

Lot Info

  • Acres: 0.8000
  • Lot S F: 34848
  • Lot Size: 264 X 132
  • Assessor Parcel Number: 1435437001
  • Zoning: R

Green Features

  • Additional Green Features: No
  • ENERGYSTAR qualified New Home: No
  • HERS Rating: No
  • Leed For Homes: No
  • Solar: No

Multi Family

  • Geo Solar Thermal: No

Tax Info

  • Gross Taxes: 1402.00
  • Net Taxes: 1402.00
  • Tax Year: 2022

MLS Schools

  • School District: Lynnville-Sully

Property History

We collect this data history from publicly available records. To have your information removed, we recommend requesting removal directly through your county’s website.

Date Event Price List to Sale Price per Sq Ft
06/09/2023 06/09/23 Sold $60,000 -20.0% $58 / Sq Ft
04/27/2023 04/27/23 Pending -- -- --
03/27/2023 03/27/23 For Sale $75,000 -- $73 / Sq Ft
Source: Des Moines Area Association of REALTORS®

Agents Affiliated with this Home

  • Section Image
  • Section Image
See All Agents

Map

Source: Des Moines Area Association of REALTORS®

MLS Number: 669772

Des Moines Area Association of REALTORS®
Your Personal Tour Guide

Ask me questions while you tour the home.