
Frank Cancilla
FCC Realty Group
(669) 444-4807
10 Total Sales
1 in Castlewood
$650,000 Price
Estimated Value: $2,624,227
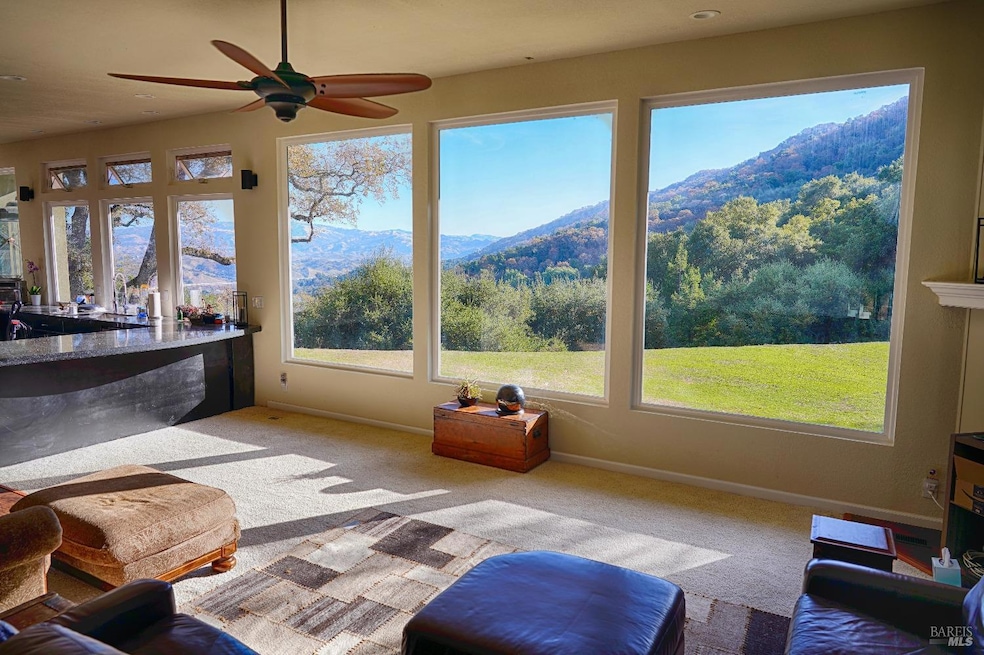
This exquisite 3,172 Sq-ft 3bed/3bath home is located at top of Pleasanton's Western ridge on a 2.62 Acre plot. The open kitchen, dining, and living-rooms create an uninterrupted 70 foot span of vaulted ceilings framed on each side by a gas fireplace. In the center is a luxurious custom kitchen with a U-shaped black Granite countertop, large viking range, wine cooler, and a recessed refrigerator. The living room has three 8 foot South facing windows, and each bedroom has vaulted ceilings, views on both sides, and private bathrooms that have smart mirrors. Behind the house there is a large field with great views that can support another wing, or house entirely. The property located in a well established and prestigious gated community is, and is steeped in rich local history. House has a private 2 in waterline. The small HOA has a 4 horse sable, and a paddock. The property has private access to East Bay Regional Park, with over 9,000 square miles, which has many hundreds of miles of recreational nature hiking and equestrian trails. The home also has unobstructed views of Mt. Diablo, and sits about 1,000 feet above the valley floor. The sunrises are magnificent. This is a unique opportunity to expand and create a true architectural masterpiece.
Last Buyer's Agent
Lynne Ancien-Ronen
Realty ONE Group TODAY License #01418699
We collect this data history from publicly available records. To have your information removed, we recommend requesting removal directly through your county’s website.
Frank Cancilla
FCC Realty Group
(669) 444-4807
10 Total Sales
1 in Castlewood
$650,000 Price
Tim S. Wang
Legacy Real Estate & Assoc.
(510) 513-4427
138 Total Sales
1 in Castlewood
$550,000 Price
Viviana Cherman
Serhant California, Inc
(925) 433-7968
69 Total Sales
1 in Castlewood
$3,100,000 Price
Doug Buenz
Compass
(925) 396-8655
148 Total Sales
2 in Castlewood
$3M - $3.1M Price Range
Kari Wahl
Exp Realty Of California, Inc
(925) 396-5824
76 Total Sales
1 in Castlewood
$1,100,000 Price
Timothy McGuire
Compass
(925) 396-5092
208 Total Sales
1 in Castlewood
$1,990,000 Price
We collect this data history from publicly available records. To have your information removed, we recommend requesting removal directly through your county’s website.
| Date | Buyer | Sale Price | Title Company |
|---|---|---|---|
| $2,746,000 | Chicago Title | ||
| $1,600,000 | Old Republic Title Company | ||
| -- | None Available |
We collect this data history from publicly available records. To have your information removed, we recommend requesting removal directly through your county’s website.
| Date | Status | Borrower | Loan Amount |
|---|---|---|---|
| Open | $1,790,000 | ||
| Previous Owner | $1,280,000 | ||
| Previous Owner | $938,250 |
We collect this data history from publicly available records. To have your information removed, we recommend requesting removal directly through your county’s website.
| Date | Event | Price | List to Sale | Price per Sq Ft |
|---|---|---|---|---|
| 04/09/2025 04/09/25 | Sold | $2,746,000 | -1.6% | $866 / Sq Ft |
| 03/07/2025 03/07/25 | Pending | -- | -- | -- |
| 02/23/2025 02/23/25 | Price Changed | $2,790,000 | -3.0% | $880 / Sq Ft |
| 01/23/2025 01/23/25 | Price Changed | $2,875,000 | -2.5% | $906 / Sq Ft |
| 12/10/2024 12/10/24 | For Sale | $2,950,000 | -- | $930 / Sq Ft |
We collect this data history from publicly available records. To have your information removed, we recommend requesting removal directly through your county’s website.
| Year | Tax Paid | Tax Assessment Tax Assessment Total Assessment is a certain percentage of the fair market value that is determined by local assessors to be the total taxable value of land and additions on the property. | Land | Improvement |
|---|---|---|---|---|
| 2026 | $22,248 | $2,800,920 | $840,276 | $1,960,644 |
| 2025 | $21,807 | $1,894,031 | $568,209 | $1,325,822 |
| 2024 | $21,807 | $1,856,895 | $557,068 | $1,299,827 |
| 2023 | $21,559 | $1,820,495 | $546,148 | $1,274,347 |
| 2022 | $20,422 | $1,784,800 | $535,440 | $1,249,360 |
| 2021 | $19,900 | $1,749,807 | $524,942 | $1,224,865 |
| 2020 | $19,646 | $1,731,871 | $519,561 | $1,212,310 |
| 2019 | $19,889 | $1,697,920 | $509,376 | $1,188,544 |
| 2018 | $19,487 | $1,664,640 | $499,392 | $1,165,248 |
| 2017 | $18,988 | $1,632,000 | $489,600 | $1,142,400 |
| 2016 | $11,411 | $1,038,566 | $351,468 | $687,098 |
| 2015 | $11,198 | $1,022,971 | $346,190 | $676,781 |
| 2014 | $11,399 | $1,002,936 | $339,410 | $663,526 |
A
Seller's Agent in 2025
Aaron Rosen
Amo Realty
(707) 544-6000
1 in this area
13 Total Sales
L
Buyer's Agent in 2025
Lynne Ancien-Ronen
Realty ONE Group TODAY
Source: Bay Area Real Estate Information Services (BAREIS)
MLS Number: 324091317
APN: 946-3947-019-00
Disclaimer: Certain information contained herein is derived from information provided by parties other than Homes.com. All information provided is deemed reliable, but is not guaranteed to be accurate and should be independently verified.
Listing information deemed reliable but not guaranteed. Copyright 2026 Bay Area Real Estate Information Services, Inc. All Right Reserved.
Ask me questions while you tour the home.