NOT LISTED FOR SALE

Estimated Value: $812,000 - $843,245

3 Beds
2 Baths
1,263 Sq Ft
$657/Sq Ft Est. Value

Sale Details

Date Sold: October 10, 2025

Last sale price $830,000 $657 Per Sq Ft

Current estimated payment $5,350 / mo

38 Days on Market

Highlights

  • Open Floorplan
  • Wood Flooring
  • Private Yard
  • Traditional Architecture
  • Granite Countertops
  • No HOA

About This Home

As of October 2025

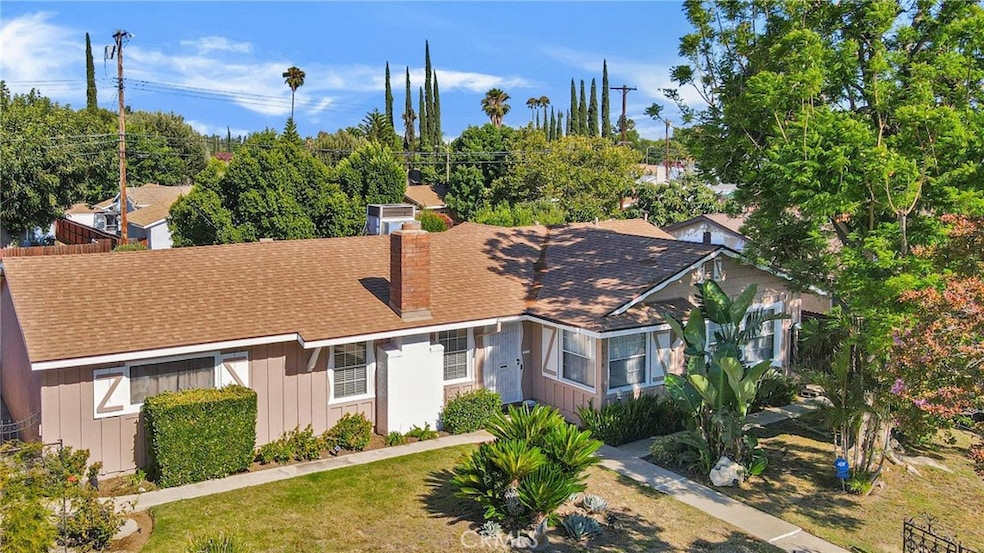
Appealing, single story, 3 bed, 2 bath, mid-century rambler style Chatsworth home in friendly, residential neighborhood. Great curb appeal with a large front yard, fully gated with low, decorative wrought iron fencing, and vintage aesthetic of wood siding and decorative shutters on the facade. Security gate opens to a small, covered front porch and on to the entry into a welcoming open plan living space. The living room boasts solid wood parquet floors, large, mullioned windows, and direct access to the back patio. The living room flows into the dining area, boasting tile floor and a commanding, white, brick fireplace, and connects seamlessly to the updated kitchen. The kitchen offers rich wood cabinetry, granite countertops, stone tile backsplash, recessed lighting, and white appliances, and a convenient breakfast bar linking back to the living room to enhance the open concept feel. Down the hall are three good-sized bedrooms, one with tile floors while the others have solid wood parquet , one of which also has a glass slider to the patio. The home also has two, updated, 3⁄4 hall baths one with a tiled shower, one with a tub. An oversized garage, extended with permits, offers tandem parking for up to four vehicles, abundant storage space, laundry area, and potential for conversion to an ADU or guesthouse. Gated driveway access is from the rear of the property, off the alley, and has ample space for RV or Boat parking. The private backyard is ideal for entertaining and everyday living, featuring covered and uncovered patios, perfect for BBQs or dining al-fresco, wide lawn, decorative planters, and stone walkways to enjoy the space. Well situated near shopping, dining, entertainment, and recreational amenities, this property offers versatility, space, and a prime Chatsworth location. Don’t let this one pass you by!

Last Agent to Sell the Property

Stephanie Vitacco

Equity Union Brokerage Phone: 818-298-6458 License #00985615 Listed on: 08/05/2025

Equity Union

Co-Listed By

Dessie Vescio

Equity Union Brokerage Phone: 818-298-6458 License #01341899

Last Buyer's Agent

William Schebeck

Gold Star Realty License #01872195

Gold Star Realty

Home Details

Home Type

  • Single Family

Year Built

  • Built in 1957

Lot Details

  • 8,762 Sq Ft Lot
  • Wrought Iron Fence
  • Wood Fence
  • Block Wall Fence
  • Landscaped
  • Rectangular Lot
  • Private Yard
  • Lawn
  • Back and Front Yard
  • Property is zoned LARS

Parking

  • 4 Car Direct Access Garage
  • Parking Available
  • Rear-Facing Garage
  • Single Garage Door
  • Driveway
  • RV Potential

Home Design

  • Traditional Architecture
  • Entry on the 1st floor
  • Stone Foundation
  • Frame Construction
  • Composition Roof
  • Wood Siding

Interior Spaces

  • 1,263 Sq Ft Home
  • 1-Story Property
  • Open Floorplan
  • Ceiling Fan
  • Recessed Lighting
  • Sliding Doors
  • Living Room
  • Dining Room with Fireplace

Kitchen

  • Breakfast Bar
  • Gas Range
  • Dishwasher
  • Granite Countertops

Flooring

  • Wood
  • Tile

Bedrooms and Bathrooms

  • 3 Main Level Bedrooms
  • Mirrored Closets Doors
  • Remodeled Bathroom
  • 2 Bathrooms
  • Soaking Tub
  • Walk-in Shower

Laundry

  • Laundry in Garage
  • Dryer
  • Washer

Outdoor Features

  • Covered Patio or Porch
  • Exterior Lighting
  • Rain Gutters

Location

  • Suburban Location

Schools

  • Superior Elementary School
  • Lawrence Middle School
  • Chatsworth High School

Utilities

  • Central Heating and Cooling System
  • Water Heater

Community Details

  • No Home Owners Association

Listing and Financial Details

  • Tax Lot 12
  • Tax Tract Number 22447
  • Assessor Parcel Number 2741022019
  • Seller Considering Concessions

Home Details

Home Type

Single Family

Year Built

Built in 1957

Lot Details

8,762 Sq Ft Lot

Parking

4

Listing Details

  • Structure Type: House
  • Assessments: Yes
  • Inclusions: Washer and Dryer, Refrigerator
  • Property Attached: No
  • Road Frontage Type: City Street
  • Road Surface Type: Paved
  • View: No
  • Zoning: LARS
  • Architectural Style: Traditional
  • Property Sub Type: Single Family Residence
  • Property Type: Residential
  • Parcel Number: 2741022019
  • Year Built: 1957
  • AgentOnly_SellerConsiderConcessionYN: Yes
  • Special Features: None

Interior Features

  • Fireplace: Yes
  • Living Area: 1263.00 Square Feet
  • Interior Amenities: Ceiling Fan(s), Granite Counters, Open Floorplan, Recessed Lighting
  • Stories: 1
  • Common Walls: No Common Walls
  • Flooring: Tile, Wood
  • Appliances: Yes
  • Three Quarter Bathrooms: 2
  • Total Bedrooms: 3
  • Door Features: Mirror Closet Door(s), Sliding Doors
  • Eating Area: Breakfast Counter / Bar, Dining Room
  • Entry Level: 1
  • Fireplace Features: Dining Room
  • Levels: One
  • Main Level Bathrooms: 2
  • Main Level Bedrooms: 3
  • Price Per Square Foot: 657.17
  • Room Type: Kitchen, Living Room
  • Bathroom Features: Bathtub, Shower, Remodeled, Soaking Tub, Walk-In Shower
  • Room Kitchen Features: Granite Counters

Exterior Features

  • Patio: Yes
  • Foundation: Stone
  • Fence: Yes
  • Fencing: Block, Wood, Wrought Iron
  • Patio And Porch Features: Brick, Covered, Patio, Slab
  • Pool Private: No
  • Roof: Composition
  • Spa: No
  • Construction Materials: Frame, Wood Siding

Garage/Parking

  • Attached Garage: Yes
  • Garage Spaces: 4.00
  • Parking: Yes
  • Parking Features: Direct Garage Access, Driveway, Garage, Garage Faces Rear, Garage - Single Door, RV Potential
  • Total Parking Spaces: 4.00

Utilities

  • Heating: Yes
  • Laundry: Yes
  • Appliances: Dishwasher, Gas Range, Water Heater
  • Heating Type: Central
  • Laundry Features: Dryer Included, In Garage, Washer Included
  • Sewer: Public Sewer
  • Water Source: Public
  • Cooling: Central Air
  • Cooling: Yes

Condo/Co-op/Association

  • Association: No
  • Senior Community: No
  • Community Features: Curbs, Gutters, Sidewalks, Street Lights, Suburban

Schools

  • Elementary School: Superior
  • High School: Chatsworth
  • Middle Or Junior School: Lawrence
  • Elementary School #2: SUPERI
  • High School2: CHATSW

Lot Info

  • Additional Parcels: No
  • Land Lease: No
  • Lot Features: Back Yard, Front Yard, Landscaped, Lawn, Lot 6500-9999, Rectangular Lot, Yard
  • Lot Size Sq Ft: 8762.00
  • Lot Size Acres: 0.2011

Multi Family

  • Lease Considered: No
  • Lot Size Area: 8762.0000 Square Feet
  • Number Of Units In Community: 1
  • Number Of Units Total: 1

Tax Info

  • Tax Census Tract: 1133.22
  • Tax Lot: 12
  • Tax Tract Number: 22447

Range of Values:

--
Value Increase
--
Percent Increase
--
Adjusted for Inflation
Collateral Analytics

Collateral Analytics Collateral Analytics AVMs (Automated Valuation Model) employ a number of statistical approaches combined with neighborhood-specific comparable selection guarantees the most up-to-date and precise valuations.

Not Available

Collateral Analytics does not have data for the current month. Please view the chart for historical values.

ICE

ICE Mortgage Technology ICE Mortgage Technology’s AVM (Automated Valuation Model) is a state-of-the-art online residential property valuation tool that provides a quick and accurate estimate of the value of almost any home in the U.S.

Not Available

ICE Mortgage Technology does not have data for the current month. Please view the chart for historical values.

First American

First American First American Data & Analytics’ next-generation AVM combines unrivaled data assets with a blended ensemble of valuation models to produce highly accurate, reliable valuations you can trust.

Not Available

First American does not have data for the current month. Please view the chart for historical values.

Quantarium

Quantarium Quantarium’s valuation service, repeatedly proven the industry’s most accurate and comprehensive, is supercharged with a self-learning and auto-tuning AI engine that continually becomes smarter and more accurate as it processes daily inputs from the industry’s leading RE data lake.

Not Available

Quantarium does not have data for the current month. Please view the chart for historical values.

Average Value
Not Available
List Price
Sold Price
Create a Home Valuation Report for This Property
The Home Valuation Report is an in-depth analysis detailing your home's value as well as a comparison with similar homes in the area

Home Values in the Area

Source: Public Records

Average Home Value in this Area


Source: Public Records

Property History

We collect this data history from publicly available records. To have your information removed, we recommend requesting removal directly through your county’s website.

Date Event Price List to Sale Price per Sq Ft
10/10/2025 10/10/25 Sold $830,000 +1.3% $657 / Sq Ft
09/12/2025 09/12/25 Pending -- -- --
09/02/2025 09/02/25 Price Changed $819,000 -3.5% $648 / Sq Ft
08/05/2025 08/05/25 For Sale $849,000 -- $672 / Sq Ft
Source: California Regional Multiple Listing Service (CRMLS)

Agents Affiliated with this Home

  • Section Image
  • Section Image
  • Section Image
See All Agents

Map

Source: California Regional Multiple Listing Service (CRMLS)

MLS Number: SR25173476

California Regional Multiple Listing Service (CRMLS)

APN: 2741-022-019

Your Personal Tour Guide

Ask me questions while you tour the home.