
Seller's Agent in 2022
Joni Burnett
Keller Williams Realty La Mesa
(619) 589-9646
52 Total Sales

Estimated Value: $913,056
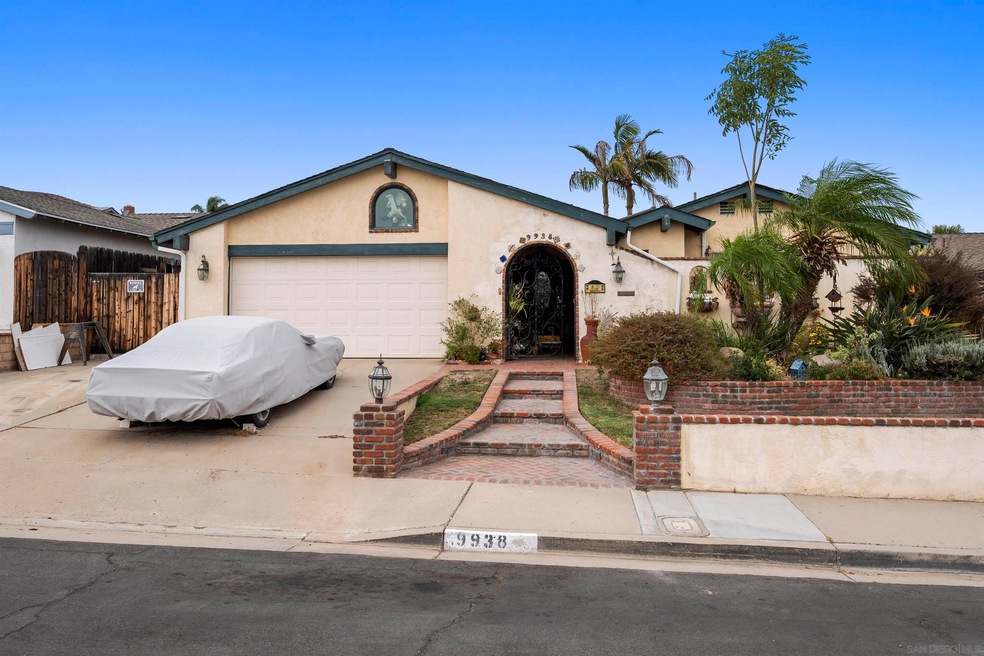
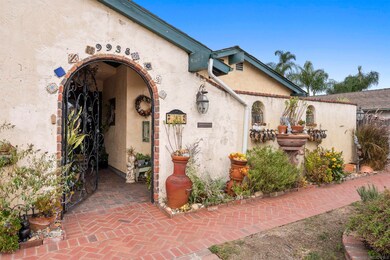
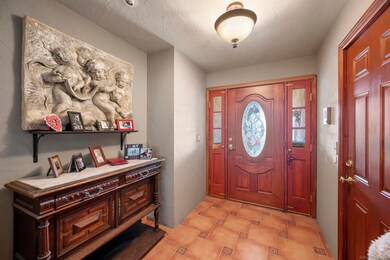
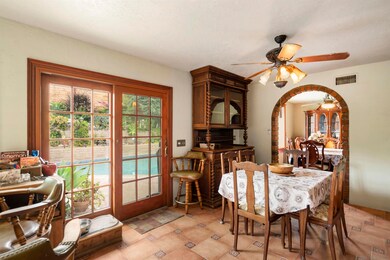
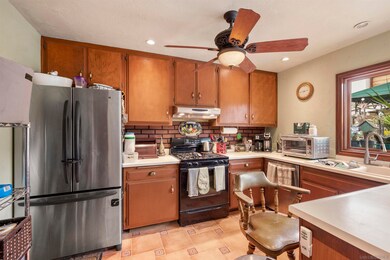
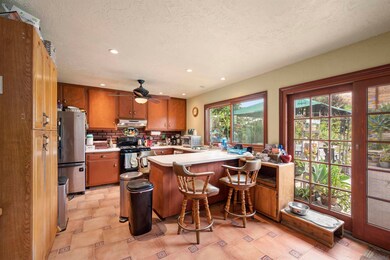
East side of Santee. Close to shopping & Santana HS. House needs a little TLC. Opportunity to create your Dream Home. Tile entry, spacious living room, dining area opens onto patio and pool area. Great for entertaining and just relaxing. Tax rolls state 4 bedroom. 4th bedroom converted to formal dining area. Master bedroom opens onto private patio area, perfect spot for a spa. Jacuzzi tub in master bath. 95% efficiency heater installed 2019. Closet removed from 1 bedroom that is currently being used as office. Seller enlarged master & entry w/ permits. Please do not let cat out. Seller moving out of state.
Last Agent to Sell the Property
Keller Williams Realty La Mesa License #01052335 Listed on: 10/06/2022
Last Buyer's Agent
Nazare Judd
Coldwell Banker West License #01501938
We collect this data history from publicly available records. To have your information removed, we recommend requesting removal directly through your county’s website.
We collect this data history from publicly available records. To have your information removed, we recommend requesting removal directly through your county’s website.
| Date | Buyer | Sale Price | Title Company |
|---|---|---|---|
| $712,500 | Corinthian Title | ||
| Harmer Harry | -- | First American Title Company | |
| Harmer Harry | -- | First American Title | |
| Harmer Harry | -- | First American Title Company | |
| Harmer Harry | -- | Title365 | |
| Harmer Harry | -- | None Available | |
| Harmer Harry | -- | Western Resources Title | |
| Harmer Harry | -- | American Coast Title | |
| Harmer Harry | -- | American Coast Title | |
| Harmer Marietta | -- | None Available | |
| Harmer Harry | -- | -- | |
| Harmer Harry W | -- | Stewart Title | |
| Brosman Carolyn E | -- | -- |
We collect this data history from publicly available records. To have your information removed, we recommend requesting removal directly through your county’s website.
| Date | Status | Borrower | Loan Amount |
|---|---|---|---|
| Open | $150,000 | ||
| Previous Owner | Harry Harmer Family Trust | $398,000 | |
| Previous Owner | Harmer Harry | $392,000 | |
| Previous Owner | Harmer Harry | $381,000 | |
| Previous Owner | Harmer Harry | $378,000 | |
| Previous Owner | Harmer Harry | $22,500 | |
| Previous Owner | Harmer Harry | $326,000 | |
| Previous Owner | Harmer Harry | $324,500 | |
| Previous Owner | Harmer Harry | $30,000 | |
| Previous Owner | Harmer Harry | $288,000 | |
| Previous Owner | Harmer Harry | $249,550 | |
| Previous Owner | Harmer Harry | $100,000 | |
| Previous Owner | Harmer Harry | $275,000 | |
| Previous Owner | Harmer Harry | $200,000 | |
| Previous Owner | Harmer Harry | $34,500 | |
| Previous Owner | Harmer Harry | $195,000 | |
| Previous Owner | Harmer Harry W | $34,500 | |
| Previous Owner | Harmer Harry W | $161,000 | |
| Previous Owner | Harmer Harry W | $25,000 | |
| Previous Owner | Harmer Harry W | $129,700 |
We collect this data history from publicly available records. To have your information removed, we recommend requesting removal directly through your county’s website.
| Date | Event | Price | List to Sale | Price per Sq Ft |
|---|---|---|---|---|
| 12/02/2022 12/02/22 | Sold | $712,500 | 0.0% | $419 / Sq Ft |
| 10/15/2022 10/15/22 | Pending | -- | -- | -- |
| 10/15/2022 10/15/22 | Off Market | $712,500 | -- | -- |
| 10/06/2022 10/06/22 | For Sale | $729,000 | -- | $428 / Sq Ft |
We collect this data history from publicly available records. To have your information removed, we recommend requesting removal directly through your county’s website.
| Year | Tax Paid | Tax Assessment Tax Assessment Total Assessment is a certain percentage of the fair market value that is determined by local assessors to be the total taxable value of land and additions on the property. | Land | Improvement |
|---|---|---|---|---|
| 2026 | $8,849 | $756,108 | $244,547 | $511,561 |
| 2025 | $8,751 | $741,283 | $239,752 | $501,531 |
| 2024 | $8,751 | $726,749 | $235,051 | $491,698 |
| 2023 | $8,484 | $712,500 | $230,443 | $482,057 |
| 2022 | $2,885 | $237,845 | $76,926 | $160,919 |
| 2021 | $2,843 | $233,182 | $75,418 | $157,764 |
| 2020 | $2,808 | $230,792 | $74,645 | $156,147 |
| 2019 | $2,710 | $226,268 | $73,182 | $153,086 |
| 2018 | $2,653 | $221,833 | $71,748 | $150,085 |
| 2017 | $160 | $217,485 | $70,342 | $147,143 |
| 2016 | $2,537 | $213,221 | $68,963 | $144,258 |
| 2015 | $2,502 | $210,020 | $67,928 | $142,092 |
| 2014 | $2,451 | $205,907 | $66,598 | $139,309 |
Seller's Agent in 2022
Joni Burnett
Keller Williams Realty La Mesa
(619) 589-9646
52 Total Sales
NJ
Buyer's Agent in 2022
Nazare Judd
Coldwell Banker West
Source: San Diego MLS
MLS Number: 220025243
APN: 381-320-04
Disclaimer: Certain information contained herein is derived from information provided by parties other than Homes.com. All information provided is deemed reliable, but is not guaranteed to be accurate and should be independently verified.
This information is deemed reliable but not guaranteed. You should rely on this information only to decide whether or not to further investigate a particular property.
BEFORE MAKING ANY OTHER DECISION, YOU SHOULD PERSONALLY INVESTIGATE THE FACTS (e.g. square footage and lot size) with the assistance of an appropriate professional. You may use this information only to identify properties you may be interested in investigating further. All uses except for personal, noncommercial use in accordance with the foregoing purpose are prohibited. Redistribution or copying of this information, any photographs or video tours is strictly
prohibited. This information is derived from the Internet Data Exchange (IDX) service provided by San Diego MLS. Displayed property listings may be held by a brokerage firm other than the broker and/or agent responsible for this display. The information and any photographs and video tours and the compilation from which they are derived is protected by copyright. Compilation © 2026 San Diego MLS.
Ask me questions while you tour the home.