
John Ahnemann
Keller Williams Realty Integrity Lakes
(651) 615-6755
102 Total Sales
1 in West Bloomington
$415,000 Price

Estimated Value: $526,000 - $592,610
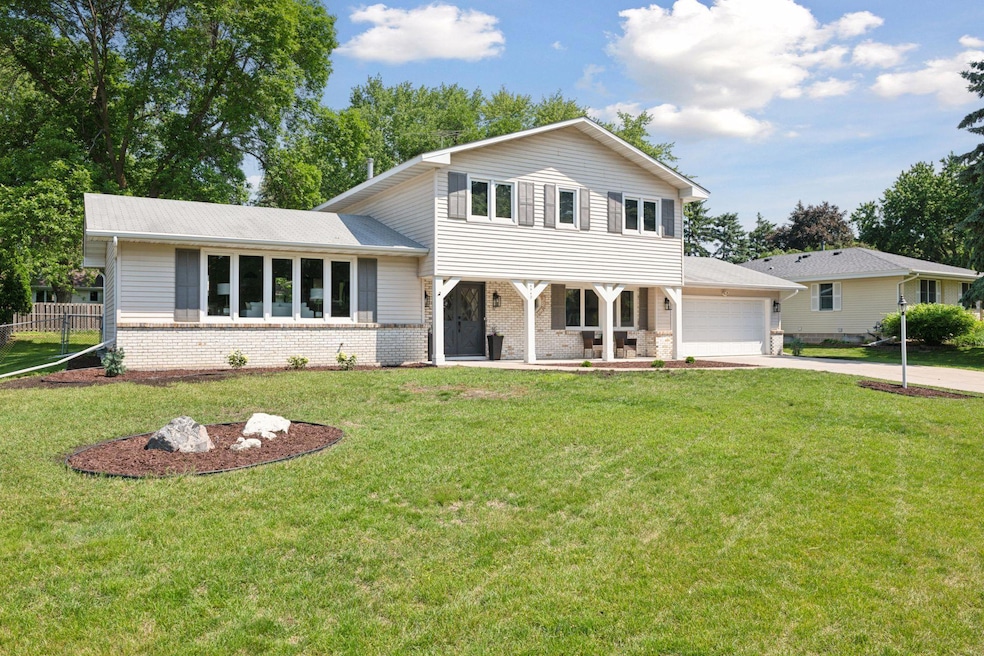
Welcome to this stunningly updated 2-story home in highly sought-after West Bloomington! Thoughtfully renovated from top to bottom, this residence features custom-built cabinetry throughout, offering both beauty and functionality in every room. The heart of the home features an amazing kitchen, complete with sleek stainless steel appliances, quartz countertops, and a spacious center island—perfect for entertaining and everyday living. New flooring runs throughout the home, enhancing the fresh, modern feel. Enjoy the convenience of a main floor laundry room and unwind in the incredible 3-season porch overlooking the fully fenced backyard—ideal for relaxing summer evenings. The cozy family room invites you in with charming wood beams, a wood-burning fireplace, and a walk-up bar for added comfort and style. Upstairs, you’ll find four generously sized bedrooms and two beautifully updated bathrooms. The primary suite boasts a private 3/4 bath with brand-new tile, while the main hallway bathroom features a large vanity and custom cabinetry to meet all your storage needs. This move-in-ready gem combines timeless design with modern upgrades in a fantastic location. Don’t miss your chance to make it yours!
We collect this data history from publicly available records. To have your information removed, we recommend requesting removal directly through your county’s website.
John Ahnemann
Keller Williams Realty Integrity Lakes
(651) 615-6755
102 Total Sales
1 in West Bloomington
$415,000 Price
Valerie Rydland
Coldwell Banker Realty - Southwest Regional
(763) 292-3095
103 Total Sales
3 in West Bloomington
$317K - $418K Price Range
Timothy Woolery
REAL BROKER, LLC
(651) 372-1810
66 Total Sales
1 in West Bloomington
$340,000 Price
Judy Solstad
Coldwell Banker Realty - Southwest Regional
(888) 681-8870
30 Total Sales
2 in West Bloomington
$340K - $500K Price Range
Mark Spindler
Real Broker, LLC
(855) 304-0109
32 Total Sales
1 in West Bloomington
$245,000 Price
Cherise Crofoot
Edina Realty, Inc.
(952) 900-7199
34 Total Sales
1 in West Bloomington
$490,000 Price
We collect this data history from publicly available records. To have your information removed, we recommend requesting removal directly through your county’s website.
| Date | Buyer | Sale Price | Title Company |
|---|---|---|---|
| $592,500 | Watermark Title | ||
| $305,000 | None Listed On Document |
We collect this data history from publicly available records. To have your information removed, we recommend requesting removal directly through your county’s website.
| Date | Status | Borrower | Loan Amount |
|---|---|---|---|
| Previous Owner | $244,000 | ||
| Previous Owner | $75,000 | ||
| Previous Owner | $150,000 |
We collect this data history from publicly available records. To have your information removed, we recommend requesting removal directly through your county’s website.
| Date | Event | Price | List to Sale | Price per Sq Ft |
|---|---|---|---|---|
| 06/24/2025 06/24/25 | Sold | $592,500 | 0.0% | $276 / Sq Ft |
| 06/13/2025 06/13/25 | Pending | -- | -- | -- |
| 06/09/2025 06/09/25 | Off Market | $592,500 | -- | -- |
| 06/06/2025 06/06/25 | For Sale | $574,900 | -- | $267 / Sq Ft |
We collect this data history from publicly available records. To have your information removed, we recommend requesting removal directly through your county’s website.
| Year | Tax Paid | Tax Assessment Tax Assessment Total Assessment is a certain percentage of the fair market value that is determined by local assessors to be the total taxable value of land and additions on the property. | Land | Improvement |
|---|---|---|---|---|
| 2025 | $6,038 | $444,000 | $176,000 | $268,000 |
| 2024 | $5,455 | $427,800 | $159,800 | $268,000 |
| 2023 | $5,137 | $427,000 | $161,400 | $265,600 |
| 2022 | $4,565 | $416,800 | $161,400 | $255,400 |
| 2021 | $4,191 | $360,600 | $150,800 | $209,800 |
| 2020 | $4,440 | $336,500 | $146,500 | $190,000 |
| 2019 | $4,297 | $345,600 | $146,500 | $199,100 |
| 2018 | $4,137 | $329,700 | $146,100 | $183,600 |
| 2017 | $4,007 | $303,600 | $131,900 | $171,700 |
| 2016 | $3,854 | $279,300 | $116,500 | $162,800 |
| 2015 | $3,820 | $267,300 | $113,100 | $154,200 |
| 2014 | -- | $251,200 | $109,600 | $141,600 |
Seller's Agent in 2025
Zach Skattum
RE/MAX Advantage Plus
(651) 485-4550
14 in this area
213 Total Sales
Buyer's Agent in 2025
Renee Wilson
Edina Realty, Inc.
(612) 282-3335
4 in this area
61 Total Sales
Source: NorthstarMLS
MLS Number: 6734239
APN: 18-027-24-31-0052
Disclaimer: Certain information contained herein is derived from information provided by parties other than Homes.com. All information provided is deemed reliable, but is not guaranteed to be accurate and should be independently verified.
All data is obtained from various sources and may not have been verified by broker or MLS GRID. Supplied Open House Information is subject to change without notice. All information should be independently reviewed and verified for accuracy. Properties may or may not be listed by the office/agent presenting the information. Some IDX listings have been excluded from this website.
Listings courtesy of NorthstarMLS as distributed by MLS GRID.
Based on information submitted to the MLS GRID
Ask me questions while you tour the home.