NOT LISTED FOR SALE

9947 Medallion Bluff Ln Orlando, FL 32829

Lee Vista Neighborhood

Estimated Value: $433,000 - $470,000

4 Beds
2 Baths
1,972 Sq Ft
$229/Sq Ft Est. Value

Sale Details

Date Sold: May 20, 2021

Last sale price $324,000 $164 Per Sq Ft

Est. 40% increase in value since last sale

Current estimated payment $2,989 / mo

4 Days on Market

Highlights

  • Open Floorplan
  • Tennis Courts
  • Solid Wood Cabinet
  • Community Pool
  • 2 Car Attached Garage
  • Walk-In Closet

About This Home

As of May 2021

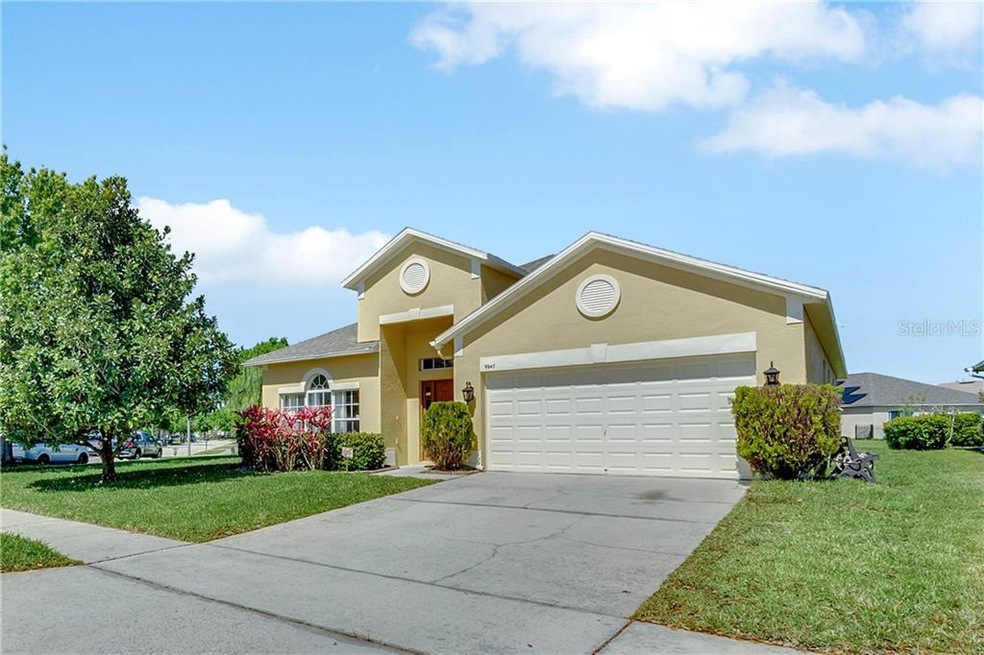
**** All offers being reviewed with the Seller at noon on 04/17/2021. You will fall in love with this Move-in ready, exceptionally well maintained 4 bedroom /2 bathroom home on a huge corner lot. The owner updated the home with new kitchen stainless steel appliances, and cabinetry. The roof and A/C are both less than 4 years old. The outside of the home was freshly painted this year and the owner had the roof lined with a thermal blanket which reduced the electric bill drastically. This home has a 2-car garage with door openers. Other upgrades include painted interior 2019; new roof in February 2017; You also have the convenience of the neighborhood community pool, picnic area, tennis courts & playground for some fun in the sun. Conveniently & centrally located near the Econ Renaissance Center, shopping, Orlando International Airport & easy access to 417, 408 & 528. This very loved, well-maintained home awaits you and will not be around long.

Last Agent to Sell the Property

Tashema Rembert

TRANSCONTINENTAL REALTY GROUP, License #3231139 Listed on: 04/15/2021

Last Buyer's Agent

Kelly Shilson

RE/MAX TOWN & COUNTRY REALTY License #693565

RE/MAX TOWN & COUNTRY REALTY

Home Details

Home Type

  • Single Family

Est. Annual Taxes

  • $1,861

Year Built

  • Built in 2003

Lot Details

  • 9,589 Sq Ft Lot
  • North Facing Home
  • Property is zoned PD

HOA Fees

  • $50 Monthly HOA Fees

Parking

  • 2 Car Attached Garage
  • Garage Door Opener

Home Design

  • Slab Foundation
  • Shingle Roof
  • Stucco

Interior Spaces

  • 1,972 Sq Ft Home
  • 1-Story Property
  • Open Floorplan
  • Ceiling Fan
  • Blinds
  • Drapes & Rods
  • Vinyl Flooring
  • Laundry in unit

Kitchen

  • Range Hood
  • Microwave
  • Ice Maker
  • Dishwasher
  • Solid Wood Cabinet

Bedrooms and Bathrooms

  • 4 Bedrooms
  • Walk-In Closet
  • 2 Full Bathrooms

Accessible Home Design

  • Accessible Elevator Installed
  • Accessible Full Bathroom
  • Central Living Area

Eco-Friendly Details

  • Reclaimed Water Irrigation System

Schools

  • Hidden Oaks Elementary School
  • Odyssey Middle School
  • Colonial High School

Utilities

  • Central Heating and Cooling System
  • Electric Water Heater
  • Water Purifier
  • High Speed Internet
  • Phone Available
  • Cable TV Available

Listing and Financial Details

  • Legal Lot and Block 248 / 2
  • Assessor Parcel Number 18-23-31-2014-02-480

Community Details

Overview

  • Association fees include community pool, ground maintenance, recreational facilities
  • Leland Management/Lauren Waite Association, Phone Number (407) 982-3119
  • Tivoli Woods Village C 51 84 Subdivision
  • Association Approval Required

Recreation

  • Tennis Courts
  • Community Playground
  • Community Pool

Home Details

Home Type

Single Family

Est. Annual Taxes

$1,861

Year Built

Built in 2003

Lot Details

9,589 Sq Ft Lot

HOA Fees

$50 per month

Parking

2

Listing Details

  • HOA Fee Includes: Community Pool, Maintenance Grounds, Recreational Facilities
  • Property Type: Residential
  • Property Sub Type: Single Family Residence
  • Property Description: Corner Unit
  • Construction Materials: Stucco
  • Living Area: 1972.00
  • Homestead: Yes
  • Lot Size Acres: 0.22
  • Year Built: 2003
  • Accessibility Features: Accessible Central Living Area, Accessible Elevator Installed, Accessible Full Bath, Central Living Area
  • Down Payment Resource URL: https://www.workforce-resource.com/dpr/listing/MFRMLS/O5937673?w=Agent&skip_sso=true
  • Down Payment Resource URL 2: https://www.workforce-resource.com/dpr/listing/MFRMLS/O5937673?w=Customer
  • Lot Size Sq Ft: 9589
  • Down Payment Resource Assistance: https://www.workforce-resource.com/dpr/listing/MFRMLS/O5937673?w=PubMLS
  • Escrow City: Kissimmee
  • Escrow Postal Code: 34741
  • Escrow State: FL
  • Escrow Street Name: Miranda Lane
  • Escrow Street Number: 1155
  • List Office Head Office Key Nume: 1045268
  • Status: Sold
  • Tax Year: 2020
  • Special Features: None

Interior Features

  • Room Count: 7
  • Living Area Units: Square Feet
  • Flooring: Vinyl
  • Full Bathrooms: 2
  • Interior Amenities: Ceiling Fans(s), Open Floorplan, Solid Wood Cabinets, Walk-In Closet(s), Window Treatments
  • Appliances Included: Dishwasher, Electric Water Heater, Ice Maker, Microwave, Range Hood, Refrigerator, Water Purifier
  • Foundation Details: Slab
  • Total Bedrooms: 4
  • Levels: One
  • Stories: 1
  • Window Features: Blinds, Drapes
  • Living Area Meters: 183.20

Exterior Features

  • Direction Faces: North
  • Exterior Features: Irrigation System
  • Roof: Shingle
  • Road Surface Type: Asphalt

Garage/Parking

  • Attached Garage: Yes
  • Garage Spaces: 2
  • Garage Yn: Yes
  • Parking Features: Garage Door Opener

Utilities

  • Utilities: BB/HS Internet Available, Cable Available, Phone Available, Sprinkler Recycled, Water Available
  • Cooling: Central Air
  • Heating: Central
  • Laundry Features: Inside
  • Sewer: Public Sewer
  • Water Source: Public

Condo/Co-op/Association

  • Community Features: Playground, Pool, Sidewalk, Tennis Courts
  • Monthly HOA Fees: 50.00
  • Association Approval Required: Yes
  • Association Fee: 150.00
  • Association Fee Frequency: Quarterly
  • Association Fee Requirement: Required
  • Association Name: Leland Management/Lauren Waite
  • Phone: 407-982-3119
  • Association: Yes
  • Association Email: lwaite@lelandmanagement.com
  • Association Website: http://www.lelandmanagement.com

Fee Information

  • Total Annual Fees: 600.00
  • Total Monthly Fees: 50.00

Schools

  • Elementary School: Hidden Oaks Elem
  • High School: Colonial High
  • Middle Or Junior School: Odyssey Middle

Lot Info

  • Total Acreage: 0 to less than 1/4
  • Zoning: PD
  • Parcel Number: 18-23-31-2014-02-480
  • Lot Size Square Meters: 891

Rental Info

  • Minimum Lease: 7 Months
  • Additional Lease Restrictions: Contact association for Guidelines
  • Lease Restrictions: Yes

Multi Family

  • Approval Process: Contact Association for guidelines

Tax Info

  • Tax Annual Amount: 1860.84
  • Tax Block: 2
  • Tax Book Number: 8
  • Tax Lot: 248

Ownership History

We collect this data history from publicly available records. To have your information removed, we recommend requesting removal directly through your county’s website.

Date Name Owned For Owner Type

Purchase Details

Listed on
Apr 15, 2021
Closed on
May 20, 2021
Sold by
Bought by
Seller's Agent
Tashema Rembert
TRANSCONTINENTAL REALTY GROUP,
Buyer's Agent
Kelly Shilson
RE/MAX TOWN & COUNTRY REALTY
List Price
$315,000
Sold Price
$324,000
Premium/Discount to List
$9,000
2.86%
Current Estimated Value
$452,478

Home Financials for this Owner

Home Financials are based on the most recent Mortgage that was taken out on this home.
Estimated Appreciation
$128,478
Avg. Annual Appreciation
6.62%
Original Mortgage
$309,430
Interest Rate
0.03%
Mortgage Type
New Conventional

Purchase Details

Closed on
Nov 10, 2016
Sold by
Bought by

Home Financials for this Owner

Home Financials are based on the most recent Mortgage that was taken out on this home.
Original Mortgage
$184,000
Interest Rate
0.0347%
Mortgage Type
New Conventional

Purchase Details

Closed on
Jul 25, 2003
Sold by
Bought by

Home Financials for this Owner

Home Financials are based on the most recent Mortgage that was taken out on this home.
Original Mortgage
$168,800
Interest Rate
0.0524%
Mortgage Type
Purchase Money Mortgage
Source: Public Records

Range of Values:

--
Value Increase
--
Percent Increase
--
Adjusted for Inflation
Collateral Analytics

Collateral Analytics Collateral Analytics AVMs (Automated Valuation Model) employ a number of statistical approaches combined with neighborhood-specific comparable selection guarantees the most up-to-date and precise valuations.

Not Available

Collateral Analytics does not have data for the current month. Please view the chart for historical values.

ICE

ICE Mortgage Technology ICE Mortgage Technology’s AVM (Automated Valuation Model) is a state-of-the-art online residential property valuation tool that provides a quick and accurate estimate of the value of almost any home in the U.S.

Not Available

ICE Mortgage Technology does not have data for the current month. Please view the chart for historical values.

First American

First American First American Data & Analytics’ next-generation AVM combines unrivaled data assets with a blended ensemble of valuation models to produce highly accurate, reliable valuations you can trust.

Not Available

First American does not have data for the current month. Please view the chart for historical values.

Quantarium

Quantarium Quantarium’s valuation service, repeatedly proven the industry’s most accurate and comprehensive, is supercharged with a self-learning and auto-tuning AI engine that continually becomes smarter and more accurate as it processes daily inputs from the industry’s leading RE data lake.

Not Available

Quantarium does not have data for the current month. Please view the chart for historical values.

Average Value
Not Available
List Price
Sold Price
Create a Home Valuation Report for This Property
The Home Valuation Report is an in-depth analysis detailing your home's value as well as a comparison with similar homes in the area

Home Values in the Area

Source: Public Records

Average Home Value in this Area


Source: Public Records

Purchase History

We collect this data history from publicly available records. To have your information removed, we recommend requesting removal directly through your county’s website.

Date Buyer Sale Price Title Company
$324,000 First International Title
-- Attorney
$177,800 Fidelity National Title Insu
Source: Public Records

Mortgage History

We collect this data history from publicly available records. To have your information removed, we recommend requesting removal directly through your county’s website.

Date Status Borrower Loan Amount
Open $309,430
Previous Owner $184,000
Previous Owner $170,000
Previous Owner $148,400
Previous Owner $50,000
Previous Owner $168,800
Source: Public Records

Property History

We collect this data history from publicly available records. To have your information removed, we recommend requesting removal directly through your county’s website.

Date Event Price List to Sale Price per Sq Ft
05/20/2021 05/20/21 Sold $324,000 +2.9% $164 / Sq Ft
04/19/2021 04/19/21 Pending -- -- --
04/15/2021 04/15/21 For Sale $315,000 -- $160 / Sq Ft
Source: Stellar MLS

Tax History

We collect this data history from publicly available records. To have your information removed, we recommend requesting removal directly through your county’s website.

Year Tax Paid Tax Assessment Tax Assessment Total Assessment is a certain percentage of the fair market value that is determined by local assessors to be the total taxable value of land and additions on the property. Land Improvement
2026 $5,457 $338,146
2025 $5,457 $338,146
2024 $5,006 $329,256
2023 $5,006 $310,657 $0 $0
2022 $4,770 $296,754 $75,000 $221,754
2021 $1,960 $139,775 $0 $0
2020 $1,861 $137,845 $0 $0
2019 $1,910 $134,746 $0 $0
2018 $1,884 $132,234 $0 $0
2017 $1,851 $200,193 $25,000 $175,193
2016 $1,836 $179,907 $25,000 $154,907
2015 $1,861 $169,661 $25,000 $144,661
2014 $1,868 $147,519 $25,000 $122,519
Source: Public Records

Agents Affiliated with this Home

  • Section Image
  • Section Image
  • Section Image
See All Agents

Map

Source: Stellar MLS

MLS Number: O5937673

Stellar MLS

APN: 18-2331-2014-02-480

Your Personal Tour Guide

Ask me questions while you tour the home.