NOT LISTED FOR SALE

9953 Dry Run Rd Kingston, OH 45644

Estimated Value: $388,392

3 Beds
2.5 Baths
2,016 Sq Ft
$193/Sq Ft Est. Value

Sale Details

Date Sold: January 9, 2026

Last sale price $385,000 $191 Per Sq Ft

Est. 1% increase in value since last sale

Current estimated payment $2,384 / mo

24 Days on Market

Highlights

  • In Ground Pool
  • 2 Fireplaces
  • No HOA
  • Wood Flooring
  • Bonus Room
  • 2 Car Attached Garage

About This Home

As of January 2026

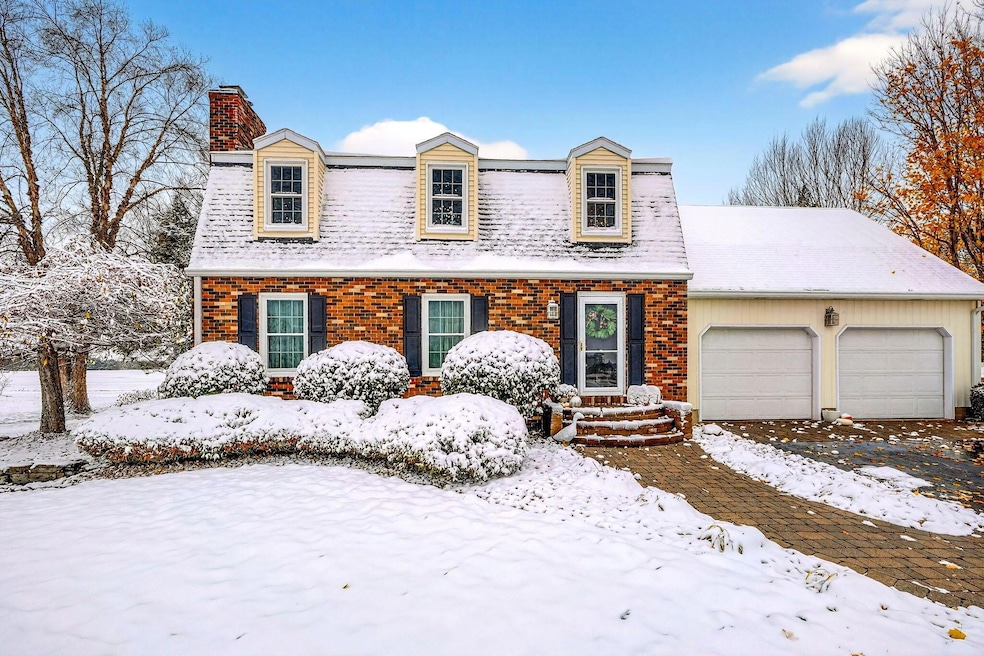
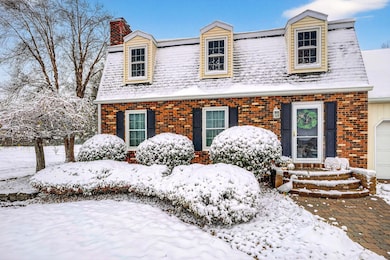
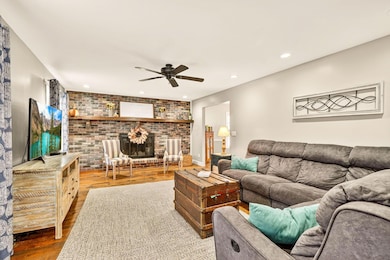
Welcome to your dream home! This beautiful 3-bedroom, 2.5-bath farmhouse-style property perfectly blends comfort, charm, and modern living. Nestled on a spacious lot, this home features gleaming hardwood floors, an updated master bathroom, and an inviting layout ideal for both entertaining and everyday life.
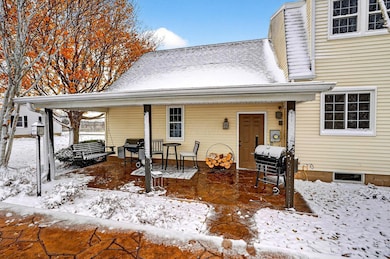
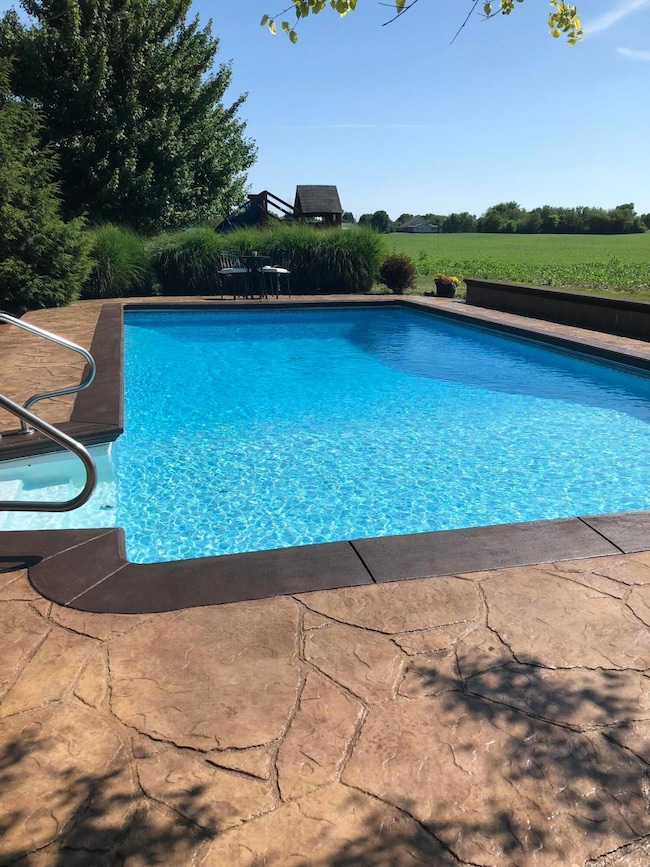
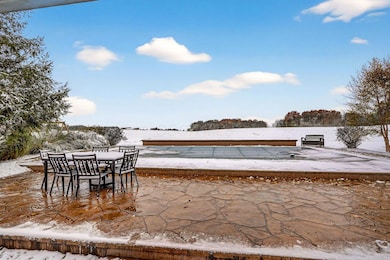
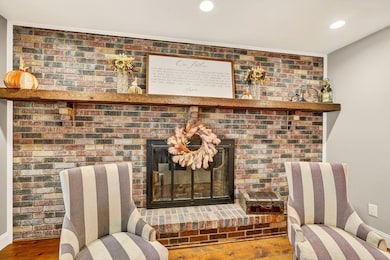
The spacious living area featuring a gas log fire place flows seamlessly into a bright, updated kitchen and dining space—perfect for family gatherings. Upstairs, you'll find a versatile bonus room above the garage, ideal for a home office, playroom, or guest suite. Along with 3 bedrooms and 2 full bathrooms.The partially finished basement adds even more flexible space—great for a home gym, rec room, or additional storage and features a wood burning fire place. Outside, your private oasis awaits! Enjoy summer days by the beautiful inground pool with a concrete patio surround, perfect for lounging or entertaining. A storage shed keeps your outdoor gear organized, while the two-car attached garage and additional driveway parking offer plenty of convenience.
This home combines classic farmhouse appeal with thoughtful updates and outdoor living at its best. Don't miss your chance to make it yours—schedule a private showing today!

Last Agent to Sell the Property

Dawnette Johnston

Howard Hanna Real Estate Svcs License #2013002884 Listed on: 11/10/2025

Howard Hanna Real Estate Svcs

Last Buyer's Agent

Kelsey Throne

Dwell Real Estate, LLC License #2017003021

Home Details

Home Type

  • Single Family

Est. Annual Taxes

  • $3,333

Year Built

  • Built in 1980

Lot Details

  • 16,117 Sq Ft Lot
  • Property has an invisible fence for dogs

Parking

  • 2 Car Attached Garage
  • Garage Door Opener
  • Off-Street Parking: 6

Home Design

  • Brick Exterior Construction
  • Block Foundation
  • Vinyl Siding

Interior Spaces

  • 2,016 Sq Ft Home
  • 2-Story Property
  • 2 Fireplaces
  • Wood Burning Fireplace
  • Gas Log Fireplace
  • Insulated Windows
  • Bonus Room
  • Laundry on lower level

Flooring

  • Wood
  • Stone
  • Vinyl

Bedrooms and Bathrooms

  • 3 Bedrooms

Basement

  • Basement Fills Entire Space Under The House
  • Recreation or Family Area in Basement

Outdoor Features

  • In Ground Pool
  • Patio
  • Shed
  • Storage Shed

Utilities

  • Central Air
  • Heat Pump System
  • Private Sewer

Community Details

  • No Home Owners Association

Listing and Financial Details

  • Assessor Parcel Number 14-01-06-130.000

Home Details

Home Type

Single Family

Est. Annual Taxes

$3,333

Year Built

Built in 1980

Lot Details

0.37 Acres

Parking

2

Listing Details

  • Type: Residential
  • Accessible Features: No
  • Year Built: 1980
  • Tax Year: 2024
  • Property Sub-Type: Single Family Residence
  • Reso Fencing: Invisible
  • Lot Size Acres: 0.37
  • Co List Office Phone: 740-474-7581
  • MLS Status: Closed
  • ResoBuildingAreaSource: Realist
  • Reso Fireplace Features: Wood Burning, Two, Gas Log
  • Unit Levels: Two
  • New Construction: No
  • Reso Window Features: Insulated All
  • Location Property Info List PriceSqFt: 198.36
  • Remarks Misc Hot Sheet Comments: new
  • Basement Basement YN2: Yes
  • Rooms LL Laundry: Yes
  • Rooms:Living Room: Yes
  • Air Conditioning Central: Yes
  • Sewer Private Sewer: Yes
  • Rooms Rec RmBsmt: Yes
  • Fireplace Log Woodburning: Yes
  • Foundation:Block: Yes
  • Water Source Public Water Source: Yes
  • Interior Flooring Vinyl: Yes
  • Exterior Vinyl Siding: Yes
  • Windows Insulated All: Yes
  • Exterior Brick: Yes
  • Interior Amenities Pool: Yes
  • Accessory Dwelling Unit Existing Accessory Dwelling Unit: No
  • Levels Two2: Yes
  • Other Structures Storage Shed: Yes
  • Common Walls No Common Walls: Yes
  • Fencing Invisible Fence: Yes
  • Pool Features Inground Pool: Yes
  • Fireplace Total Fireplaces: 2
  • Remarks Misc userdefined79: Welcome to your dream home! This beautiful 3-bedroom, 2.5-bath farmhouse-style property perfectly blends comfort, charm, and modern living. Nestled on a spacious lot, this home features gleaming hardwood floors, an updated master bathroom, and an inviting layout ideal for both entertaining and everyday life. The spacious living area featuring a gas log fire place flows seamlessly into a bright, updated kitchen and dining space—perfect for family gatherings. Upstairs, you'll find a versatile bonus room above the garage, ideal for a home office, playroom, or guest suite. Along with 3 bedrooms and 2 full bathrooms.The partially finished basement adds even more flexible space—great for a home gym, rec room, or additional storage and features a wood burning fire place. Outside, your private oasis awaits! Enjoy summer days by the beautiful inground pool with a concrete patio surround, perfect for lounging or entertaining. A storage shed keeps your outdoor gear organized, while the two-car attached garage and additional driveway parking offer plenty of convenience. This home combines classic farmhouse appeal with thoughtful updates and outdoor living at its best. Don't miss your chance to make it yours—schedule a private showing today!
  • Special Features: None
  • Property Sub Type: Detached

Interior Features

  • Upstairs Bedrooms: 3
  • Upstairs 1 Full Bathrooms: 2
  • Entry Level Half Bathrooms: 1
  • Basement: Full
  • Entry Level Eating Space: 1
  • Upstairs 1 Family Room: 1
  • Downstairs 1 Living Room: 1
  • Entry Level Living Room: 1
  • Utility Space (Downstairs 1): 1
  • Basement YN: Yes
  • Full Bathrooms: 2
  • Half Bathrooms: 1
  • Total Bedrooms: 3
  • Fireplaces: 2
  • Fireplace: Yes
  • Flooring: Wood, Stone, Vinyl
  • General Property Info Baths FH: 2.1
  • Other Rooms:Dining Room: Yes
  • Basement Description:Full: Yes
  • Fireplace:Two: Yes
  • Fireplace:Gas Log: Yes
  • Other Rooms:Bonus Room: Yes

Exterior Features

  • Pool Features: Inground Pool
  • Common Walls: No Common Walls
  • Foundation Details: Block
  • Other Structures: Shed(s)
  • Patio And Porch Features: Patio
  • Patio and Porch Features Patio: Yes

Garage/Parking

  • Attached Garage: Yes
  • Garage Spaces: 2.0
  • Attached Garage: Yes
  • Parking Features: Garage Door Opener, Attached Garage
  • Parking Features Attached Garage: Yes
  • General Property Info Off Street Parking Spaces: 6.0

Utilities

  • Sewer: Private Sewer
  • Heating: Electric, Heat Pump
  • Cooling: Central Air
  • Cooling Y N: Yes
  • HeatingYN: Yes
  • Water Source: Public
  • Heating:Electric2: Yes
  • Heating:Heat Pump: Yes

Condo/Co-op/Association

  • Association: No

Schools

  • Junior High Dist: ZANE TRACE LSD 7107 ROS CO.

Lot Info

  • Parcel Number: 14-01-06-130.000
  • Lot Size Sq Ft: 16117.2

Tax Info

  • Tax Annual Amount: 3333.0

Ownership History

We collect this data history from publicly available records. To have your information removed, we recommend requesting removal directly through your county’s website.

Date Name Owned For Owner Type

Purchase Details

Listed on
Nov 10, 2025
Closed on
Jan 9, 2026
Sold by
Bought by
Seller's Agent
Dawnette Johnston
Howard Hanna Real Estate Svcs
Buyer's Agent
Kelsey Throne
Dwell Real Estate, LLC
List Price
$399,900
Sold Price
$385,000
Premium/Discount to List
-$14,900
-3.73%
Views
47
Current Estimated Value
$388,392

Home Financials for this Owner

Home Financials are based on the most recent Mortgage that was taken out on this home.
Estimated Appreciation
$3,392
Avg. Annual Appreciation
1.58%

Purchase Details

Closed on
Oct 25, 2016
Sold by
Bought by

Home Financials for this Owner

Home Financials are based on the most recent Mortgage that was taken out on this home.
Original Mortgage
$199,500
Interest Rate
0.0342%
Mortgage Type
Future Advance Clause Open End Mortgage

Purchase Details

Closed on
Jun 4, 2015
Sold by
Bought by

Home Financials for this Owner

Home Financials are based on the most recent Mortgage that was taken out on this home.
Original Mortgage
$75,000
Interest Rate
0.0365%
Mortgage Type
Future Advance Clause Open End Mortgage
Source: Public Records
Create a Home Valuation Report for This Property
The Home Valuation Report is an in-depth analysis detailing your home's value as well as a comparison with similar homes in the area

Purchase History

We collect this data history from publicly available records. To have your information removed, we recommend requesting removal directly through your county’s website.

Date Buyer Sale Price Title Company
$385,000 Valmer Land Title
$210,000 Attorney
-- Attorney
Source: Public Records

Mortgage History

We collect this data history from publicly available records. To have your information removed, we recommend requesting removal directly through your county’s website.

Date Status Borrower Loan Amount
Previous Owner $187,500
Previous Owner $199,500
Previous Owner $75,000
Source: Public Records

Property History

We collect this data history from publicly available records. To have your information removed, we recommend requesting removal directly through your county’s website.

Date Event Price List to Sale Price per Sq Ft
01/09/2026 01/09/26 Sold $385,000 -3.7% $191 / Sq Ft
11/10/2025 11/10/25 For Sale $399,900 -- $198 / Sq Ft
Source: Columbus and Central Ohio Regional MLS

Tax History

We collect this data history from publicly available records. To have your information removed, we recommend requesting removal directly through your county’s website.

Year Tax Paid Tax Assessment Tax Assessment Total Assessment is a certain percentage of the fair market value that is determined by local assessors to be the total taxable value of land and additions on the property. Land Improvement
2025 $3,210 $97,700 $9,330 $88,370
2024 $3,333 $90,340 $9,330 $81,010
2023 $3,333 $90,520 $9,330 $81,190
2022 $3,401 $90,520 $9,330 $81,190
2021 $2,459 $66,400 $6,810 $59,590
2020 $2,458 $66,400 $6,810 $59,590
2019 $2,460 $66,400 $6,810 $59,590
2018 $2,218 $57,520 $4,870 $52,650
2017 $2,266 $57,520 $4,870 $52,650
2016 $1,538 $57,520 $4,870 $52,650
2015 $1,675 $52,260 $4,870 $47,390
2014 $1,634 $52,260 $4,870 $47,390
2013 $1,642 $52,260 $4,870 $47,390
Source: Public Records

Agents Affiliated with this Home

  • Section Image
  • Section Image
See All Agents

Map

Source: Columbus and Central Ohio Regional MLS

MLS Number: 225042526

Columbus and Central Ohio Regional MLS

APN: 14-01-06-130.000

Your Personal Tour Guide

Ask me questions while you tour the home.