
Seller's Agent in 2025
Amy Saxe
RE/MAX
(410) 746-5070
70 Total Sales


Estimated Value: $588,000 - $616,000
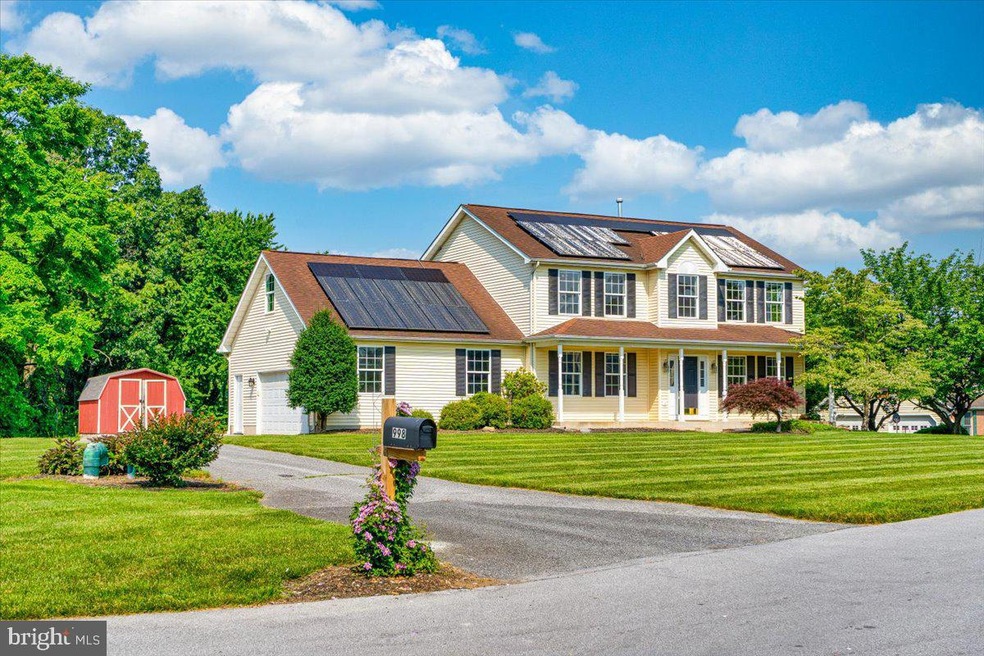
Welcome to 998 Mountaineer! If you're seeking space, privacy, and convenience, without the burden of city taxes, this home could be just what you're looking for. Nestled on nearly an acre, this corner lot offers a generous and beautifully maintained yard perfect for outdoor enjoyment. Step inside to a bright two-story foyer that sets the tone for the rest of the home. To your left, a spacious room awaits which could be used as either a formal dining room or secondary living space. The heart of the home is the expansive kitchen, featuring an abundance of Hickory cabinets, a pantry, stainless steel appliances, a breakfast bar, and a roomy dining area that easily accommodates large gatherings. Natural light pours in through multiple windows across the back of the house, enhancing the warm, welcoming atmosphere. Adjacent to the kitchen, you’ll find a cozy living room with a propane fireplace and French doors leading to the backyard patio—perfect for summer cookouts or relaxing with family and friends. Conveniently located off the kitchen are a half bath, a large walk-in pantry with stackable laundry, and direct access to the garage. Upstairs, the home offers two comfortable bedrooms and a full hall bath, along with a spacious primary suite. The private primary bedroom includes an ensuite bath with double vanities, a soaking tub, a separate shower, and a large walk-in closet.
Over the garage, a versatile bonus room provides additional space for a home office, creative studio, or media room—whatever suits your lifestyle. The full, unfinished basement offers even more potential, with a walk-up to the backyard and endless opportunities to make it your own. If you're looking for a home that blends peaceful surroundings with close-to-town convenience, and space to truly spread out, be sure to add this one to your must-see list!
Last Agent to Sell the Property
(410) 871-2600 amysaxerealtor@gmail.com RE/MAX Advantage Realty License #RSR003759 Listed on: 06/16/2025
We collect this data history from publicly available records. To have your information removed, we recommend requesting removal directly through your county’s website.
We collect this data history from publicly available records. To have your information removed, we recommend requesting removal directly through your county’s website.
| Date | Buyer | Sale Price | Title Company |
|---|---|---|---|
| $585,500 | None Listed On Document | ||
| Meyers Paul M | $100,000 | -- | |
| Jones Rick L | $70,000 | -- | |
| Yaste Dixon E | $70,000 | -- |
We collect this data history from publicly available records. To have your information removed, we recommend requesting removal directly through your county’s website.
| Date | Status | Borrower | Loan Amount |
|---|---|---|---|
| Open | $549,300 | ||
| Previous Owner | Meyers Paul M | $270,000 | |
| Previous Owner | Meyers Paul M | $300,000 | |
| Previous Owner | Meyers Paul M | $310,000 |
We collect this data history from publicly available records. To have your information removed, we recommend requesting removal directly through your county’s website.
| Date | Event | Price | List to Sale | Price per Sq Ft |
|---|---|---|---|---|
| 08/08/2025 08/08/25 | Sold | $585,500 | +4.6% | $242 / Sq Ft |
| 06/22/2025 06/22/25 | Pending | -- | -- | -- |
| 06/16/2025 06/16/25 | For Sale | $560,000 | -- | $232 / Sq Ft |
We collect this data history from publicly available records. To have your information removed, we recommend requesting removal directly through your county’s website.
| Year | Tax Paid | Tax Assessment Tax Assessment Total Assessment is a certain percentage of the fair market value that is determined by local assessors to be the total taxable value of land and additions on the property. | Land | Improvement |
|---|---|---|---|---|
| 2026 | $5,047 | $490,300 | $124,400 | $365,900 |
| 2025 | $5,047 | $461,000 | $0 | $0 |
| 2024 | $4,802 | $431,700 | $0 | $0 |
| 2023 | $4,566 | $402,400 | $124,400 | $278,000 |
| 2022 | $4,452 | $392,233 | $0 | $0 |
| 2021 | $8,770 | $382,067 | $0 | $0 |
| 2020 | $4,131 | $371,900 | $124,400 | $247,500 |
| 2019 | $4,030 | $351,300 | $0 | $0 |
| 2018 | $3,712 | $330,700 | $0 | $0 |
| 2017 | $3,533 | $310,100 | $0 | $0 |
| 2016 | -- | $310,100 | $0 | $0 |
| 2015 | -- | $310,100 | $0 | $0 |
| 2014 | -- | $314,300 | $0 | $0 |
Seller's Agent in 2025
Amy Saxe
RE/MAX
(410) 746-5070
70 Total Sales
Buyer's Agent in 2025
Lisa Watts
Taylor Properties
(301) 537-7195
31 Total Sales
Source: Bright MLS
MLS Number: MDCR2028170
APN: 07-130449
Disclaimer: Certain information contained herein is derived from information provided by parties other than Homes.com. All information provided is deemed reliable, but is not guaranteed to be accurate and should be independently verified.
The data relating to real estate for sale on this website appears in part through the BRIGHT Internet Data Exchange program, a voluntary cooperative exchange of property listing data between licensed real estate brokerage firms, and is provided by BRIGHT through a licensing agreement.
Listing information is from various brokers who participate in the Bright MLS IDX program and not all listings may be visible on the site.
The property information being provided on or through the website is for the personal, non-commercial use of consumers and such information may not be used for any purpose other than to identify prospective properties consumers may be interested in purchasing.
Some properties which appear for sale on the website may no longer be available because they are for instance, under contract, sold or are no longer being offered for sale.
Property information displayed is deemed reliable but is not guaranteed.
Copyright 2026 Bright MLS, Inc.
Ask me questions while you tour the home.