
Lisa Duffy
Keller Williams Select Realty
(651) 615-9255
105 Total Sales
1 in Vadnais Heights
$369,900 Price


Estimated Value: $231,309
OFFERS RECEIVED. PLEASE SUBMIT H&B BY 8 PM 8/22 - THANK YOU.
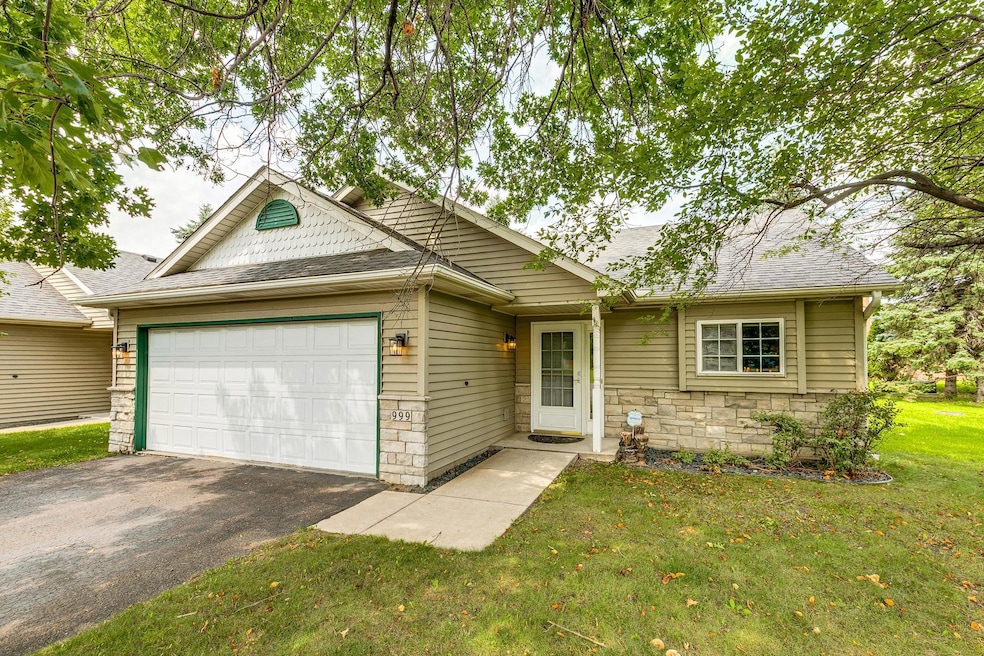
Affordable one-level living in a great end-unit location! New flooring throughout. Generous kitchen with plenty of work area and storage space as well as convenient breakfast bar. Large, bright living room with sliding door opens to patio.
Large bedroom with walk-in closet. Additional bedroom can also be music room, yoga studio or whatever you like. Radiant in-floor heat means no cold toes!
Owner may have up to two dogs if desired. Well-run HOA for this 12 unit development.
Come see today!
We collect this data history from publicly available records. To have your information removed, we recommend requesting removal directly through your county’s website.
Lisa Duffy
Keller Williams Select Realty
(651) 615-9255
105 Total Sales
1 in Vadnais Heights
$369,900 Price
Jado Hark
Compass
(612) 688-6942
260 Total Sales
1 in Vadnais Heights
$350,000 Price
Lori Nyholm
Keller Williams Classic Realty
(763) 310-8650
30 Total Sales
1 in Vadnais Heights
$229,000 Price
Kimberly Gilmore-Halgren
Real Broker, LLC
(832) 789-6098
102 Total Sales
2 in Vadnais Heights
$194K - $535K Price Range
Shawn Hartmann
RE/MAX Results
(651) 427-1552
206 Total Sales
2 in Vadnais Heights
$244K - $450K Price Range
Deb Schmidt
Help-U-Sell Heritage Real Est.
(507) 431-0098
308 Total Sales
1 in Vadnais Heights
$177,000 Price
We collect this data history from publicly available records. To have your information removed, we recommend requesting removal directly through your county’s website.
| Date | Buyer | Sale Price | Title Company |
|---|---|---|---|
| $229,000 | Results Title | ||
| Reid Mark A | $189,000 | All American Title Co | |
| Pitzl Bernard | $110,300 | -- | |
| Meslow Sara J | $105,700 | -- |
We collect this data history from publicly available records. To have your information removed, we recommend requesting removal directly through your county’s website.
| Date | Status | Borrower | Loan Amount |
|---|---|---|---|
| Closed | $217,550 | ||
| Previous Owner | Pitzl Bernard N | $105,000 |
We collect this data history from publicly available records. To have your information removed, we recommend requesting removal directly through your county’s website.
| Date | Event | Price | List to Sale | Price per Sq Ft |
|---|---|---|---|---|
| 09/26/2025 09/26/25 | Sold | $229,000 | +1.8% | $206 / Sq Ft |
| 09/04/2025 09/04/25 | Pending | -- | -- | -- |
| 08/06/2025 08/06/25 | For Sale | $225,000 | -- | $202 / Sq Ft |
We collect this data history from publicly available records. To have your information removed, we recommend requesting removal directly through your county’s website.
| Year | Tax Paid | Tax Assessment Tax Assessment Total Assessment is a certain percentage of the fair market value that is determined by local assessors to be the total taxable value of land and additions on the property. | Land | Improvement |
|---|---|---|---|---|
| 2026 | $2,962 | $222,400 | $50,000 | $172,400 |
| 2025 | $3,306 | $222,100 | $50,000 | $172,100 |
| 2023 | $3,306 | $261,300 | $50,000 | $211,300 |
| 2022 | $2,544 | $250,800 | $50,000 | $200,800 |
| 2021 | $2,382 | $199,200 | $50,000 | $149,200 |
| 2020 | $2,428 | $193,400 | $50,000 | $143,400 |
| 2019 | $2,144 | $184,200 | $31,300 | $152,900 |
| 2018 | $2,254 | $175,400 | $31,300 | $144,100 |
| 2017 | $2,218 | $167,000 | $31,300 | $135,700 |
| 2016 | $2,332 | $0 | $0 | $0 |
| 2015 | $2,120 | $159,000 | $31,300 | $127,700 |
| 2014 | $2,046 | $0 | $0 | $0 |
Seller's Agent in 2025
William Thelen
RE/MAX Results
(651) 470-8254
80 Total Sales
NE
Buyer's Agent in 2025
Nancy Eike
LaBelle Real Estate Group Inc
(651) 705-0166
18 Total Sales
Source: NorthstarMLS
MLS Number: 6760193
APN: 33-30-22-34-0017
Disclaimer: Certain information contained herein is derived from information provided by parties other than Homes.com. All information provided is deemed reliable, but is not guaranteed to be accurate and should be independently verified.
All data is obtained from various sources and may not have been verified by broker or MLS GRID. Supplied Open House Information is subject to change without notice. All information should be independently reviewed and verified for accuracy. Properties may or may not be listed by the office/agent presenting the information. Some IDX listings have been excluded from this website.
Listings courtesy of NorthstarMLS as distributed by MLS GRID.
Based on information submitted to the MLS GRID
Ask me questions while you tour the home.