


Verified badge confirms data from builder
Estimated payment starting at $1,980/month
Total Views
2,037
3
Beds
2
Baths
1,618
Sq Ft
$183
Price per Sq Ft
Highlights
- Fitness Center
- Clubhouse
- Covered Patio or Porch
- New Construction
- Community Pool
- Walk-In Pantry
About This Floor Plan
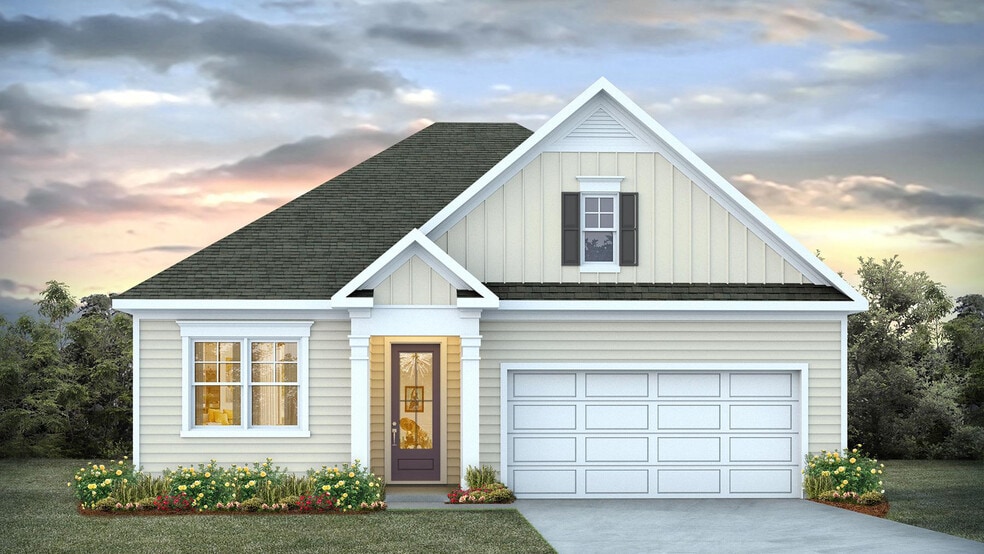
The Acadia brings easy, one-level living to life with an open kitchen, dining, and living area that flows naturally to the covered patio. With the primary bedroom tucked away for privacy and two additional bedrooms up front, this design blends comfort with convenience
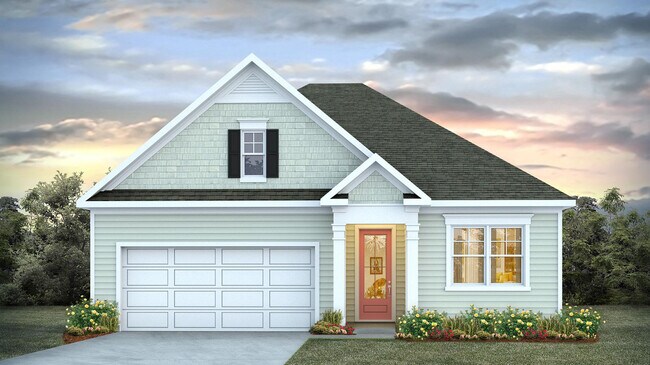
*The photos you see here are for illustration purposes only, interior, and exterior features, options, colors, and selections will differ. Please reach out to sales agent for options.
Sales Office
Hours
| Monday - Saturday | 9:30 AM - 5:30 PM |
| Sunday | 12:00 PM - 5:30 PM |
Sales Team
The Forest at Black Bear
Office Address
137 Bjorn Way
Longs, SC 29568
Driving Directions
Home Details
Home Type
- Single Family
Parking
- 2 Car Attached Garage
- Front Facing Garage
Home Design
- New Construction
Interior Spaces
- 1,618 Sq Ft Home
- 1-Story Property
- Recessed Lighting
- Living Room
- Dining Room
- Open Floorplan
Kitchen
- Eat-In Kitchen
- Breakfast Bar
- Walk-In Pantry
- Built-In Range
- Built-In Microwave
- Dishwasher
- Kitchen Island
- Disposal
Bedrooms and Bathrooms
- 3 Bedrooms
- Walk-In Closet
- 2 Full Bathrooms
- Primary bathroom on main floor
- Split Vanities
- Private Water Closet
- Walk-in Shower
Laundry
- Laundry Room
- Laundry on main level
- Washer and Dryer Hookup
Outdoor Features
- Covered Patio or Porch
Utilities
- Central Heating and Cooling System
- High Speed Internet
- Cable TV Available
Community Details
Recreation
- Fitness Center
- Community Pool
- Dog Park
Additional Features
- Property has a Home Owners Association
- Clubhouse
Community Map
Map
Other Plans in The Forest at Black Bear
Plan History
| Date | Event | Price | List to Sale | Price per Sq Ft |
|---|---|---|---|---|
| 09/15/2026 09/15/26 | Price Changed | $295,990 | +0.9% | $183 / Sq Ft |
| 07/14/2026 07/14/26 | Price Changed | $293,490 | +1.0% | $181 / Sq Ft |
| 06/23/2026 06/23/26 | Price Changed | $290,490 | +1.0% | $180 / Sq Ft |
| 05/12/2026 05/12/26 | Price Changed | $287,490 | -6.2% | $178 / Sq Ft |
| 01/02/2026 01/02/26 | Price Changed | $306,490 | -3.2% | $189 / Sq Ft |
| 12/05/2025 12/05/25 | For Sale | $316,490 | -- | $196 / Sq Ft |
Source: D.R. Horton
About the Builder
D.R. Horton began in 1978 as a homebuilding business in Texas and has grown into a national builder serving buyers across the United States. The company builds homes for first-time buyers, move-up buyers, active-adult buyers, and luxury buyers, with offerings that span both home construction and related purchase support. D.R. Horton also provides mortgage financing, title services, and insurance agency services, and it operates rental housing businesses alongside its homebuilding operations. The business further holds a majority stake in Forestar Group Inc., extending its involvement in residential lot development.
Frequently Asked Questions
How many homes are planned at The Forest at Black Bear
How many floor plans are available at The Forest at Black Bear?
How many move-in ready homes are available at The Forest at Black Bear?
Nearby Homes
- 2361 Highway 9
- TBD1000 Turkey Hollow Rd
- TBD111 State Road S-26-910
- Lot C Fries Bay Rd Unit Lot C
- LOT1 Fries Bay Rd
- Lot B Fries Bay Rd Unit Lot B
- LOT 2 Fries Bay Rd
- Lot 3 Fries Bay Rd
- 575 Hemingway Rd
- TBD Highway 9 Bypass
- TBD Highway 9 Bypass
- LOT 4 Fries Bay Rd
- LOT 5 Fries Bay Rd
- Lot A Fries Bay Rd Unit Lot A
- TBD Fries Bay Rd
- TBD Fries Bay Rd
- TBD500 Hemingway Rd
- 1621 Highway 9 W
- 622 Hulls Island Rd
- 142 Lida Ln
- The Forest at Black Bear
- Andalusia
- Edgefield
- The Tides of Little Creek
- Valley Ridge
- The Willows
- Cottonwood Place
- Cottonwood Place
- Heritage Park at Longs
- Gardens at Long Bay
- Long Bay Golf Club - Long Bay Townhomes
- Oak Hollow
- Evington Place
- Birchwood
- Sutton Farm
- Furnie's Place
- Harper Meadows
- Sun Colony - Bluffs
- Carrington Woods
- Ambridge
Builder
Your Personal Tour Guide
Ask me questions while you tour the home.