

NEW CONSTRUCTION
BUILDER INCENTIVES
Verified badge confirms data from builder
Estimated payment starting at $36,687/month
Total Views
145,513
5
Beds
5.5
Baths
4,354
Sq Ft
$1,293
Price per Sq Ft
Highlights
- New Construction
- Primary Bedroom Suite
- Clubhouse
- Canyon View Elementary School Rated A
- Gated Community
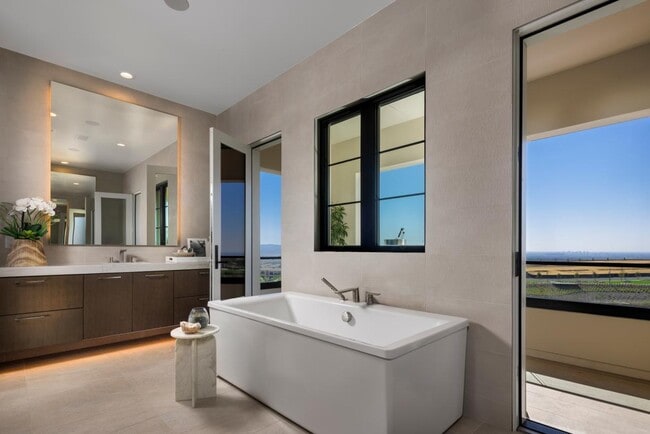
- Freestanding Bathtub
About This Floor Plan
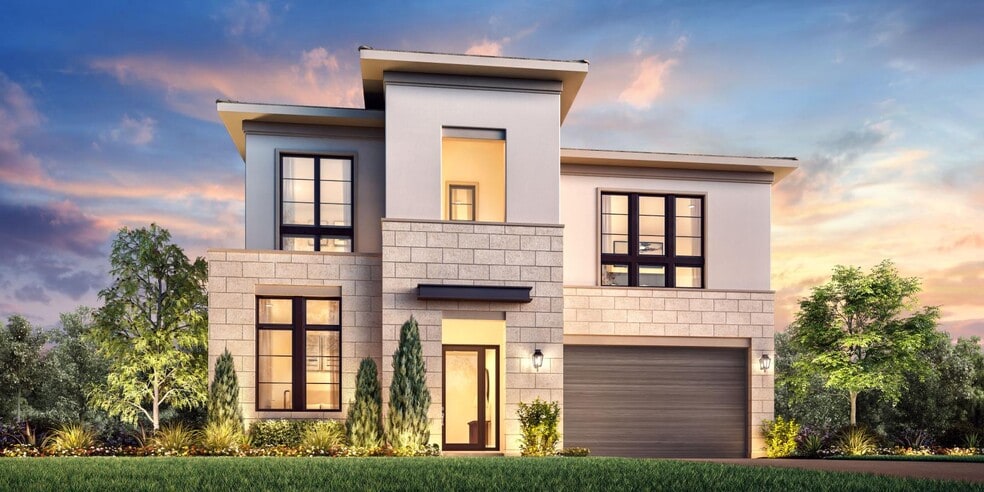
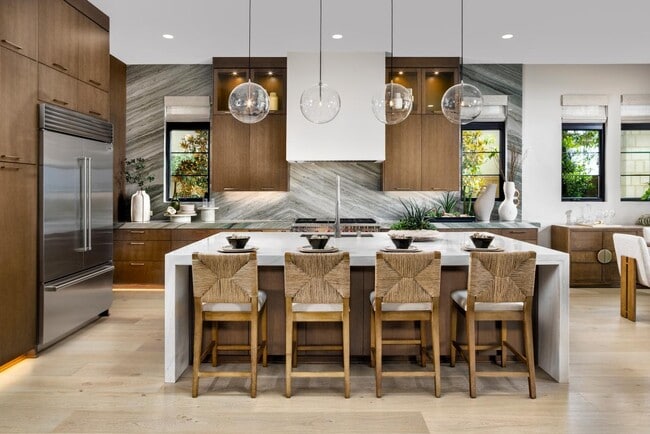
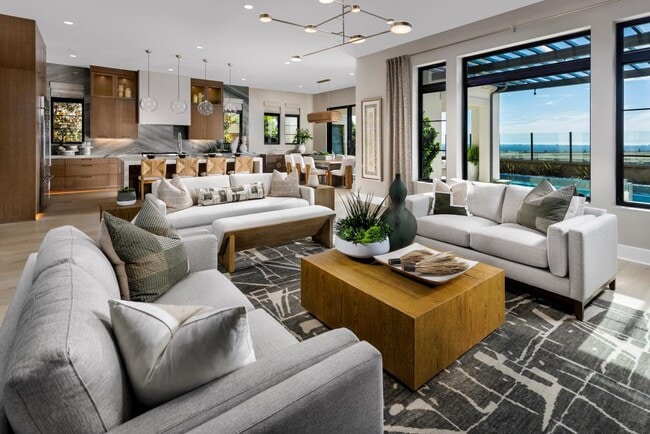
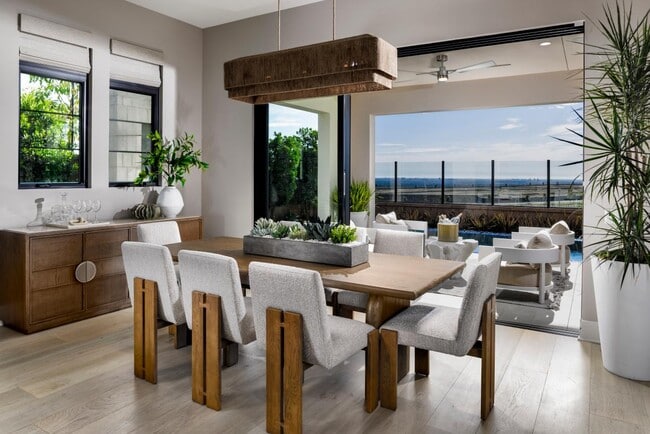
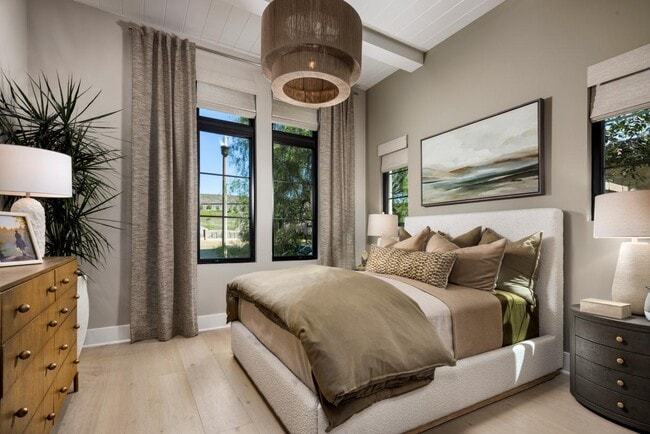
The Addis home design offers a harmonious blend of luxury and functionality. An inviting foyer draws guests into the heart of the home, a spacious great room with an elegant fireplace. Adjacent, the gourmet kitchen features a large center island with breakfast bar, a walk-in pantry, and plentiful cabinet and counter space. The bright casual dining area opens to an inviting outdoor living space, perfect for al fresco entertaining. A flex room provides space for a variety of uses. The second floor reveals an airy loft for extra living space. The primary bedroom is a true retreat, featuring a large walk-in closet and a spa-like bathroom with dual vanities, a soaking tub, a luxe shower with seat, and a private water closet. Three secondary bedrooms, each with a private bath and two with walk-in closets, provide ample space for family or guests. Other highlights include a first-floor secondary bedroom suite, a powder room, bedroom-level laundry, and an everyday entry off the garage.
Builder Incentives
Tour and explore our model homes and quick move-in homes during the Toll Brothers National Open House, 9/12 & 9/13. Discover the beauty of luxury living in Toll Brothers communities across the country—plus, enjoy limited-time savings.
Sales Office
All tours are by appointment only. Please contact sales office to schedule.
Sales Team
Terrell W. Jackson
Sarah Han
Joyce Lee
Office Address
483 Promontory
Irvine, CA 92602
Home Details
Home Type
- Single Family
Parking
- 2 Car Attached Garage
- Front Facing Garage
Home Design
- New Construction
Interior Spaces
- 4,354 Sq Ft Home
- 2-Story Property
- High Ceiling
- Fireplace
- Mud Room
- Formal Entry
- Great Room
- Dining Area
- Loft
- Flex Room
Kitchen
- Walk-In Pantry
- Kitchen Island
Bedrooms and Bathrooms
- 5 Bedrooms
- Main Floor Bedroom
- Primary Bedroom Suite
- Walk-In Closet
- Powder Room
- Dual Vanity Sinks in Primary Bathroom
- Private Water Closet
- Freestanding Bathtub
- Bathtub
- Walk-in Shower
Laundry
- Laundry Room
- Laundry on upper level
Outdoor Features
- Porch
Community Details
Amenities
- Community Barbecue Grill
- Picnic Area
- Clubhouse
Recreation
- Soccer Field
- Community Basketball Court
- Volleyball Courts
- Community Playground
- Community Pool
- Park
- Tot Lot
- Trails
Security
- Gated Community
Community Map
Map
Move In Ready Homes with this Plan
Other Plans in Summit at Orchard Hills - Pinnacle
About the Builder
Toll Brothers is a publicly traded homebuilding company recognized for designing and constructing luxury residential communities across the United States. Founded in 1967, the company develops single-family homes, townhomes, and condominiums, often complemented by resort-style amenities. Toll Brothers also engages in urban high-rise projects and master-planned communities, catering to a range of lifestyle preferences. In addition to homebuilding, the company provides mortgage, title, and insurance services through its subsidiaries, offering a comprehensive approach to the homebuying process. Headquartered in Fort Washington, Pennsylvania, Toll Brothers operates in numerous states and is listed on the New York Stock Exchange under the ticker symbol TOL. The company emphasizes architectural design, quality construction, and customer-focused services, maintaining a strong presence in both suburban and urban markets.
Frequently Asked Questions
How many homes are planned at Summit at Orchard Hills - Pinnacle
How many floor plans are available at Summit at Orchard Hills - Pinnacle?
How many move-in ready homes are available at Summit at Orchard Hills - Pinnacle?
Nearby Homes
- 116 Campana Dr
- 105 Meade
- 0 0000 Unit CV26135011
- 57 Suede
- 0 0 Unit 202512306
- 2185 Lemon Heights
- 50237210 Skyline View
- 1822 Loma Roja
- 15362 Seine Cir
- 10583 Brier Ln
- 10262 Saint Cloud Ln
- 10192 Saint Cloud Ln
- 19351 Lemon Hill Dr
- 19382 Lemon Cir
- 19381 Lemon Cir
- 137 Randolph St Unit 38475080
- 604 Gadwall St Unit 38456036
- 111 Chaparral
- 105 Chaparral
- 121 Balsawood Unit 38200232
- Summit at Orchard Hills - Pinnacle
- Summit at Orchard Hills - Vista
- Crestview
- Summit at Orchard Hills - Skyline
- Great Park Neighborhoods - Alder Collection
- Great Park Neighborhoods - Elm Collection
- Great Park Neighborhoods - Elevate Collection
- Great Park Neighborhoods - Laurel Collection
- Great Park Neighborhoods - Birch Collection
- Arbor at Portola Springs Village
- Great Park Neighborhoods - Rowan Collection
- Cielo at Portola Springs Village
- Portola Springs Village - Fiore
- Portola Springs Village - Sierra
- Portola Springs Village - Azul
- Great Park Neighborhoods - Arden at Luna Park
- Andara at Luna Park
- Great Park Neighborhoods - Iris at Luna Park
- Great Park Neighborhoods - Moonlight at Luna Park
- Great Park Neighborhoods - Rhea at Luna Park
Builder
Your Personal Tour Guide
Ask me questions while you tour the home.