
Estimated payment starting at $2,148/month
Total Views
56,919
3
Beds
2
Baths
1,272
Sq Ft
$254
Price per Sq Ft
Highlights
- New Construction
- Primary Bedroom Suite
- Great Room
- Fairhope East Elementary Rated 10
- Pond in Community
- Granite Countertops
About This Floor Plan
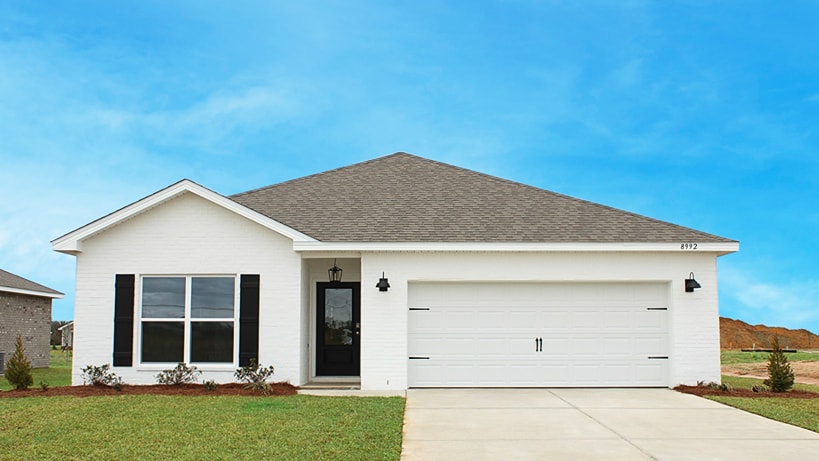
The Aldridge is a desirable one-story floor plan in our Overland community in Fairhope, Alabama. With two modern exterior options, the Aldridge is guaranteed to catch your attention.
This home features 3 bedrooms, 2 bathrooms, and a two-car garage and boasts 1,272 square feet of space.
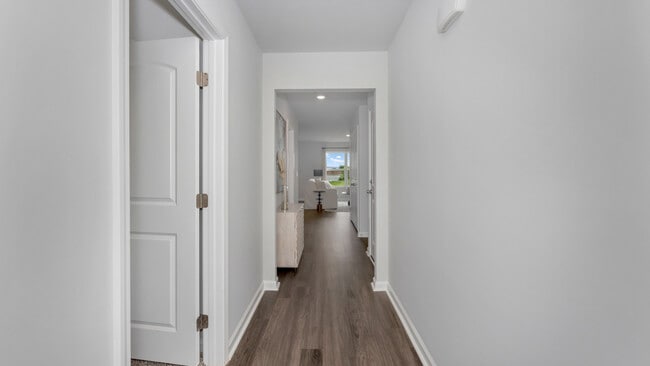
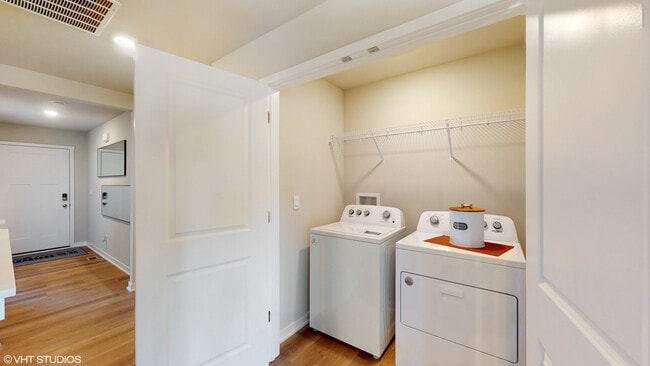
As you step inside the foyer, you will immediately notice the high-quality details and finishes that adorn every corner. Adjacent to the foyer, you’ll find the primary bedroom, laundry room, and garage. As you continue down the hall, you’ll enter the great room, where the open-concept design seamlessly integrates the kitchen, living, and dining areas, allowing natural light to flood the space.
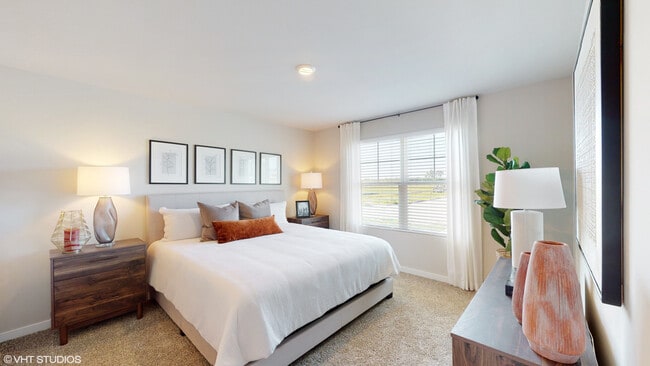
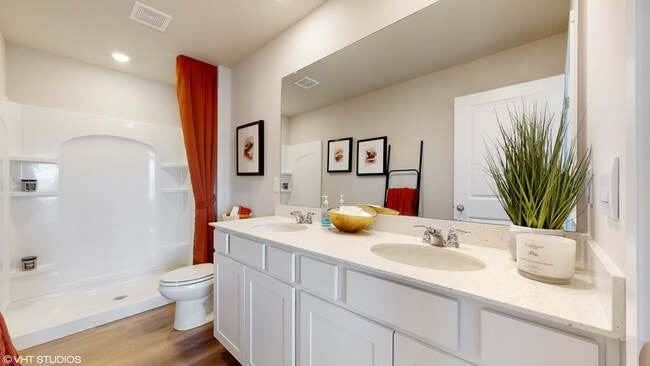
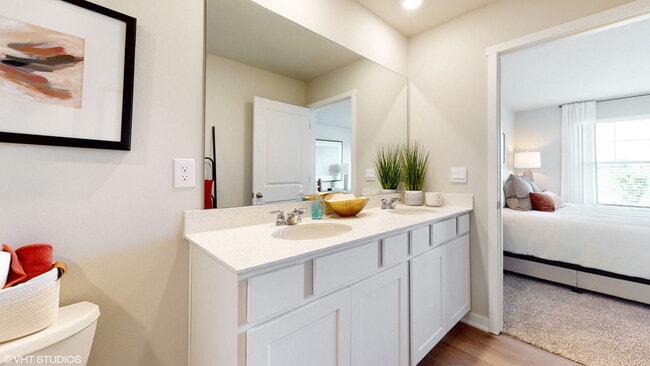
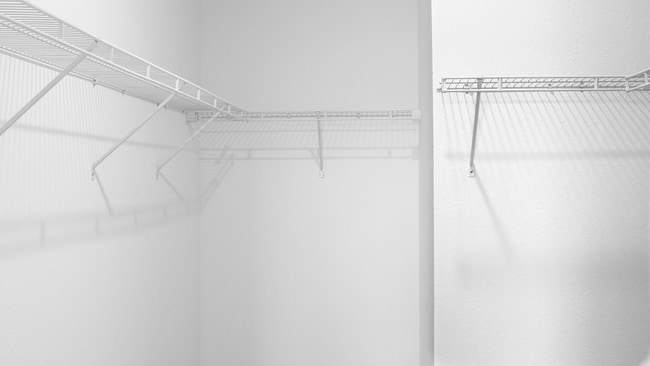
The kitchen flaunts white shaker-style cabinets, granite countertops, a peninsula island, stainless steel appliances, and a spacious pantry for extra storage. The primary suite features a private bathroom with a double vanity, shaker-style cabinets, and enclosed shower and a 12-feet-deep walk-in closet. Bedrooms two and three are situated off the living room and perfect for children, guests, or a home office. They share a conveniently located bathroom with a bathtub/shower combination and separate linen closet.
The outdoor area includes a covered patio and spacious backyard, perfect for unwinding or entertaining.
These homes are built to Gold FORTIFIED HomeTM certification, which may save the buyer on their homeowner’s insurance (See Sales Representative for details). The Smart Home Connect Technology System includes your video doorbell, keyless entry door lock, programmable thermostat, a touchscreen control device, a smart light switch, and more. Homes include a one-year builder warranty and a 10-year structural warranty.
Sales Office
Hours
| Monday - Saturday | 10:00 AM - 6:00 PM |
| Sunday | 1:00 PM - 6:00 PM |
Sales Team
Online Sales Advisor
Office Address
Ferdinand Ave
Fairhope, AL 36532
Home Details
Home Type
- Single Family
Lot Details
- Minimum 6,124 Sq Ft Lot
- Minimum 47 Ft Wide Lot
Parking
- 2 Car Attached Garage
- Front Facing Garage
Home Design
- New Construction
Interior Spaces
- 1,272 Sq Ft Home
- 1-Story Property
- Smart Doorbell
- Great Room
- Dining Area
Kitchen
- Breakfast Bar
- Walk-In Pantry
- Built-In Range
- Dishwasher
- Stainless Steel Appliances
- Granite Countertops
- Shaker Cabinets
Bedrooms and Bathrooms
- 3 Bedrooms
- Primary Bedroom Suite
- Walk-In Closet
- 2 Full Bathrooms
- Double Vanity
- Bathtub with Shower
- Walk-in Shower
Laundry
- Laundry on main level
- Washer and Dryer Hookup
Home Security
- Smart Lights or Controls
- Smart Thermostat
Outdoor Features
- Covered Patio or Porch
Utilities
- Central Heating and Cooling System
- High Speed Internet
- Cable TV Available
Community Details
Overview
- Pond in Community
Recreation
- Trails
Community Map
Map
Other Plans in Overland
Plan History
| Date | Event | Price | List to Sale | Price per Sq Ft |
|---|---|---|---|---|
| 07/07/2026 07/07/26 | Price Changed | $323,300 | +0.1% | $254 / Sq Ft |
| 06/11/2026 06/11/26 | Price Changed | $322,900 | +0.6% | $254 / Sq Ft |
| 11/11/2025 11/11/25 | Price Changed | $320,900 | +0.6% | $252 / Sq Ft |
| 09/13/2025 09/13/25 | Price Changed | $318,900 | +1.3% | $251 / Sq Ft |
| 09/03/2025 09/03/25 | Price Changed | $314,900 | +1.0% | $248 / Sq Ft |
| 08/08/2025 08/08/25 | Price Changed | $311,900 | +0.6% | $245 / Sq Ft |
| 06/11/2025 06/11/25 | For Sale | $309,900 | -- | $244 / Sq Ft |
Source: D.R. Horton
About the Builder
D.R. Horton began in 1978 as a homebuilding business in Texas and has grown into a national builder serving buyers across the United States. The company builds homes for first-time buyers, move-up buyers, active-adult buyers, and luxury buyers, with offerings that span both home construction and related purchase support. D.R. Horton also provides mortgage financing, title services, and insurance agency services, and it operates rental housing businesses alongside its homebuilding operations. The business further holds a majority stake in Forestar Group Inc., extending its involvement in residential lot development.
Frequently Asked Questions
How many homes are planned at Overland
How many floor plans are available at Overland?
How many move-in ready homes are available at Overland?
Nearby Homes
- 21181 State Highway 181
- 0 Gayfer Road Extension Unit 362270
- 384 Dover St
- 0 County Road 48 Unit 7809715
- 0 County Road 48 Unit 399813
- 10868 Catania Ave
- 0 Majestic Beauty Ave
- 22267 Lot 17 Fairhope Motorcoach Loop
- 22207 Lot 23 Fairhope Motorcoach Loop
- 22285 Lot 15 Fairhope Motorcoach Loop
- 22256 Fairhope Motorcoach Loop
- 22227 Lot 21 Fairhope Motorcoach Loop
- 22364 Lot 49 Fairhope Motorcoach Loop
- 22203 Resort Blvd Unit 34
- 22123 Lot 42 Resort Blvd
- 0 Beecher St Unit 407604
- 12335 Comalander Rd
- 0 State Highway 181 Unit 7826378
- 0 Mount Pleasant Blvd Unit 389777
- 0 Mount Pleasant Blvd Unit 410439
Builder
Your Personal Tour Guide
Ask me questions while you tour the home.