


Estimated payment starting at $2,213/month
Total Views
16,987
3
Beds
2
Baths
1,510
Sq Ft
$226
Price per Sq Ft
Highlights
- New Construction
- Primary Bedroom Suite
- Granite Countertops
- Fairhope East Elementary Rated 10
- Pond in Community
- Shaker Cabinets
About This Floor Plan
Welcome to the Kelly floor plan at Overland in Fairhope, Alabama. Choose from three stunning modern exteriors that are sure to impress. This thoughtfully designed one-story home features a seamless layout, with two bedrooms situated at the front and a private owner’s suite tucked away in the back corner for added tranquility.
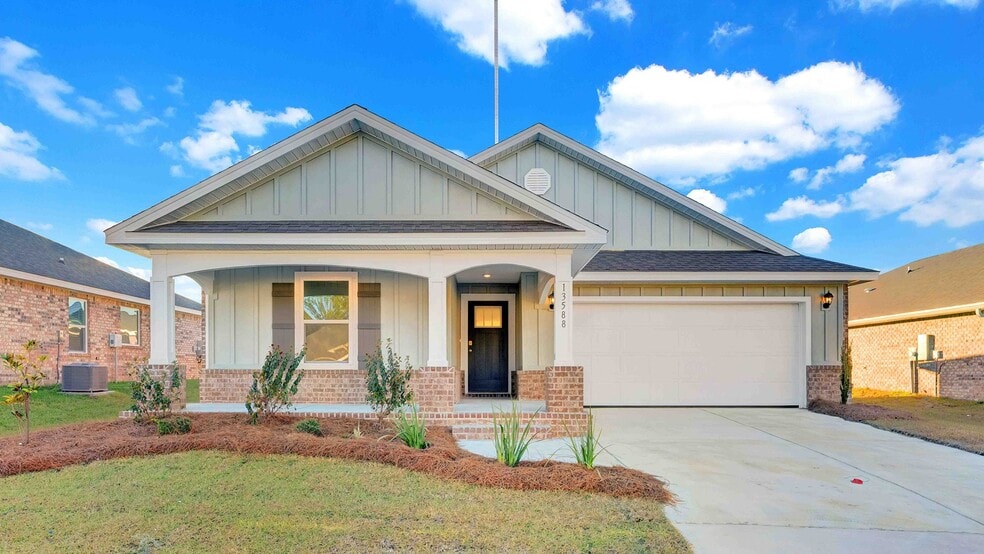
The Kelly features a welcoming front porch adjacent to the front-entry, 2-car garage. Inside this 3-bedroom, 2-bathroom home, you’ll enjoy 1,510 square feet of comfortable living space. The foyer guides you past two bedrooms, conveniently connected by a Jack-and-Jill bathroom. Moving further, you’ll enter the open-concept area, with a spacious dining area on one side and a kitchen on the other, situated behind the second bedroom. This space seamlessly connects to the living room, which leads to the private Owner’s Suite.
This one-story home offers exceptional convenience and livability. The primary bedroom boasts an attached bathroom with a walk-in closet, providing ample space for your morning routine. The double vanity ensures you won’t have to share a sink, and a separate door for the toilet adds extra privacy. The laundry room is conveniently located just past the foyer, before the dining area, and next to a linen closet. Additionally, a coat closet is situated across the foyer, where the bedrooms end.
The Smart Home Connect Technology System includes your video doorbell, keyless entry door lock, programmable thermostat, a touchscreen control device, a smart light switch, and more. Homes include a one-year builder warranty and a 10-year structural warranty. These homes are built to Gold FORTIFIED HomeTM certification, which may save the buyer on their homeowner’s insurance (See Sales Representative for details).
Reach out to us today to schedule a virtual or in-person tour and start planning your move to Overland!
Sales Office
Hours
| Monday - Saturday | 10:00 AM - 6:00 PM |
| Sunday | 1:00 PM - 6:00 PM |
Sales Team
Online Sales Advisor
Office Address
Ferdinand Ave
Fairhope, AL 36532
Home Details
Home Type
- Single Family
Lot Details
- Minimum 6,124 Sq Ft Lot
- Minimum 47 Ft Wide Lot
Parking
- 2 Car Attached Garage
- Front Facing Garage
Home Design
- New Construction
Interior Spaces
- 1,510 Sq Ft Home
- 1-Story Property
- Smart Doorbell
- Living Room
- Dining Area
Kitchen
- Breakfast Bar
- Built-In Range
- Dishwasher
- Stainless Steel Appliances
- Kitchen Island
- Granite Countertops
- Shaker Cabinets
Bedrooms and Bathrooms
- 3 Bedrooms
- Primary Bedroom Suite
- Walk-In Closet
- 2 Full Bathrooms
- Double Vanity
- Bathtub with Shower
- Walk-in Shower
Laundry
- Laundry Room
- Laundry on main level
- Washer and Dryer Hookup
Home Security
- Smart Lights or Controls
- Smart Thermostat
Outdoor Features
- Front Porch
Utilities
- Central Heating and Cooling System
- High Speed Internet
- Cable TV Available
Community Details
Overview
- Pond in Community
Recreation
- Trails
Map
Other Plans in Overland
About the Builder
D.R. Horton began in 1978 as a homebuilding business in Texas and has grown into a national builder serving buyers across the United States. The company builds homes for first-time buyers, move-up buyers, active-adult buyers, and luxury buyers, with offerings that span both home construction and related purchase support. D.R. Horton also provides mortgage financing, title services, and insurance agency services, and it operates rental housing businesses alongside its homebuilding operations. The business further holds a majority stake in Forestar Group Inc., extending its involvement in residential lot development.
Frequently Asked Questions
How many homes are planned at Overland
How many floor plans are available at Overland?
How many move-in ready homes are available at Overland?
Nearby Homes
- 0 Gayfer Road Extension Unit 362270
- 0 County Road 48 Unit 7809715
- 0 County Road 48 Unit 399813
- 10868 Catania Ave
- 0 Majestic Beauty Ave
- 10413 Alabama 104
- 10413 State Highway 104 Hwy
- 22267 Lot 17 Fairhope Motorcoach Loop
- 22207 Lot 23 Fairhope Motorcoach Loop
- 22285 Lot 15 Fairhope Motorcoach Loop
- 22256 Fairhope Motorcoach Loop
- 22227 Lot 21 Fairhope Motorcoach Loop
- 22364 Lot 49 Fairhope Motorcoach Loop
- 22203 Resort Blvd Unit 34
- 22123 Lot 42 Resort Blvd
- 0 Beecher St Unit 407604
- 12335 Comalander Rd
- 0 State Highway 181 Unit 7826378
- 0 Mount Pleasant Blvd Unit 389777
- 0 Mount Pleasant Blvd Unit 7299228
Builder
Your Personal Tour Guide
Ask me questions while you tour the home.